ADU in Los Angeles
Need More Room? Add Some WOW.
Backyard ADUs, junior units and attached builds — we turn wasted space into your favorite space.
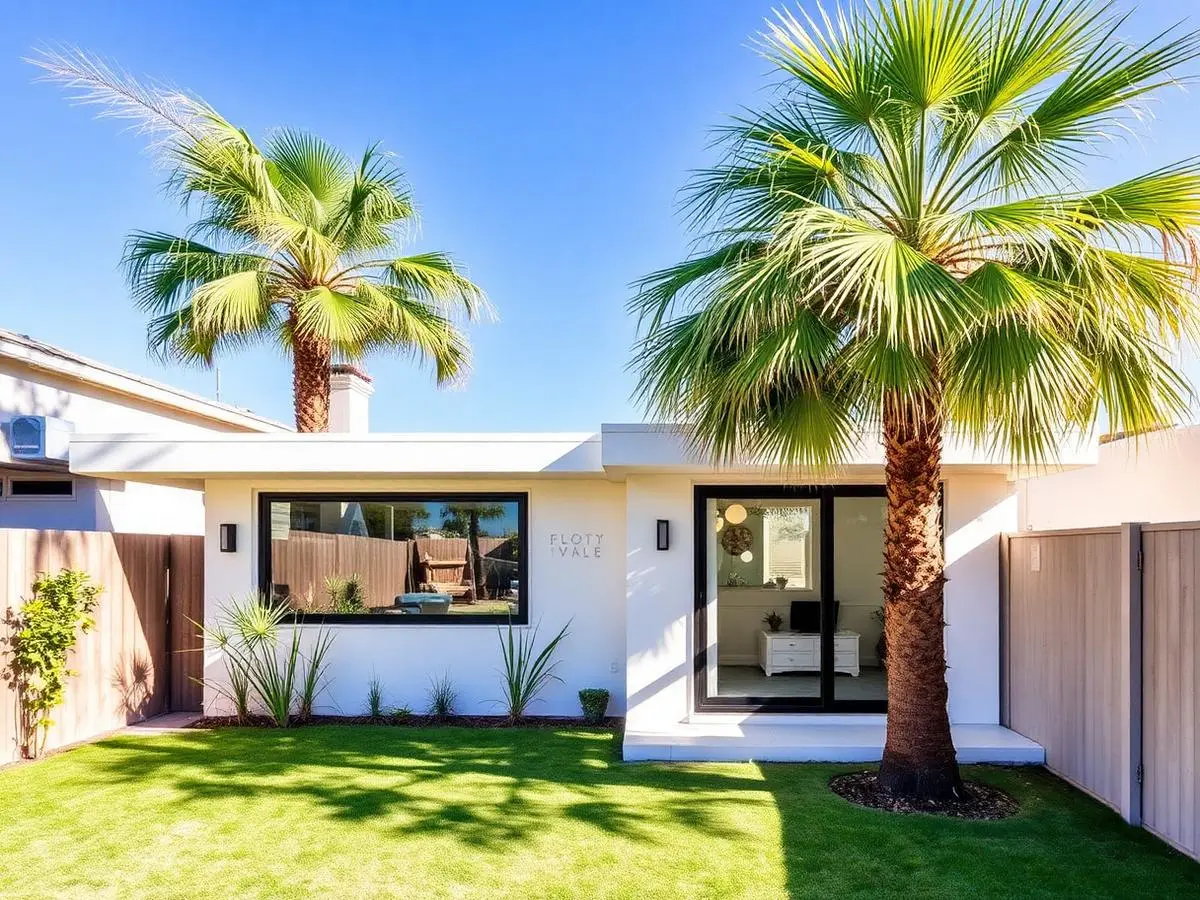
Your ADU Options
Explore the ADU guides — cost factors, timelines and what the permits involve.
Which ADU Fits Your Lot?
Detached ADU
A brand-new little home in the backyard. Kitchen, bath, its own front door and its own address.
Read the detached ADU guideAttached ADU
Bolted onto the main house — cheaper utilities, faster build, same WOW.
Read the attached ADU guideJunior ADU
Under 500 sq ft, fastest path through LA planning. Perfect starter income.
Read the Junior ADU guideGarage Conversion ADU
The shell is already standing. Cheapest legal unit you can build in Los Angeles.
Explore garage conversionsTwo-Story ADU
Small footprint, full 1,200 sq ft. For lots where the yard is precious. A second story isn't automatically an ADU — a separate unit needs its own review, and feasibility depends on the existing structure, foundation and local requirements.
Explore home additionsPrefab-Assist ADU
Site work, foundation, crane day and utility hookups for factory-built units.
Try the cost calculatorWhat’s included
- Garage conversion
- ADU construction
- Junior ADU (JADU)
- Detached ADU
What Will Your ADU Cost?
Pick your type, size and finish level and see a real Los Angeles range in seconds. No email gate — the estimate is right there. Your exact number still comes from a site visit.
01 — Type of build
Two-story units add a staircase, shear walls and heavier engineering — real money beyond the square footage alone.
02 — Square footage
03 — Bedrooms
Bathrooms
04 — Finish level
$230K – $280K
Build range for a 500 sq ft new detached adu at mid-range finish, excluding architectural and engineering plans and city permit fees.
- Architectural & engineering plans — not included in the estimate above
- $6,500 – $15,000
- City permit fees — not included in the estimate above
- Varies by city
- Est. monthly payment
- ~$2,225/mo
- Typical LA rent
- ~$2,550/mo
Architectural and engineering plans are not included in project prices or cost estimates. ADU plans typically cost $6,500–$15,000 and are quoted separately according to each project's size, specifications, requirements and difficulty.
City permit fees are not included in project prices or cost estimates. They are separate costs based on what the city charges for your project. WOW processes all permits for every project so clients don't have to worry, and we provide the city fee receipts for their control.
Payment assumes a 20-year loan around 8.5% APR on the build midpoint, excluding architectural and engineering plans and permit fees. Rent is a neighborhood average, not a guarantee — some LA pockets run well above it, some below.
Ranges come from recent Los Angeles builds. Slab condition, sewer distance and panel capacity are the three things that move the number — we check all three on the free site visit.
What We Lock In Before Day One
A real number before design money
Use the calculator, then we confirm it on site. You get a line-item budget after the 3D design — not a per-square-foot guess that doubles at framing.
Permitted, legal, rentable
Every unit we build is a permitted ADU with its own final inspection and certificate. No 'unwarranted bonus room' that torpedoes your appraisal or your insurance.
Utilities planned on day one
Sewer capacity, panel size, gas line, water meter. We check all four before design, because that's where surprise money hides.
The payback math, in writing
Estimated build cost, financing payment and realistic neighborhood rent side by side. If it doesn't pencil for your lot, we'll say so.
How The Build Actually Goes
Six stages, no mystery. We map the timeline to your project and your city's permit requirements before work begins.
- Stage 01
Free On-Site Consultation
We walk the yard, check setbacks, sewer and panel, and tell you what your lot will legally hold.
- Stage 02
3D Design + Fixed Quote
You see your ADU sitting in your actual backyard, with a real number attached, before you commit.
- Stage 03
Feasibility & Architectural Set
Site plan, floor plans, elevations, Title 24 and structural — the full permit package.
- Stage 04
Permits & Plan Check
Submittal, corrections, utility clearances and school fees. We stand in the line; you get updates.
- Stage 05
Build
Foundation, framing, MEP rough, inspections, insulation, drywall, finishes. Typically 4–7 months on site.
- Stage 06
Final Inspection & Keys
Sign-off, address assignment, warranty package, and — if you want it — help getting it listed and rented.
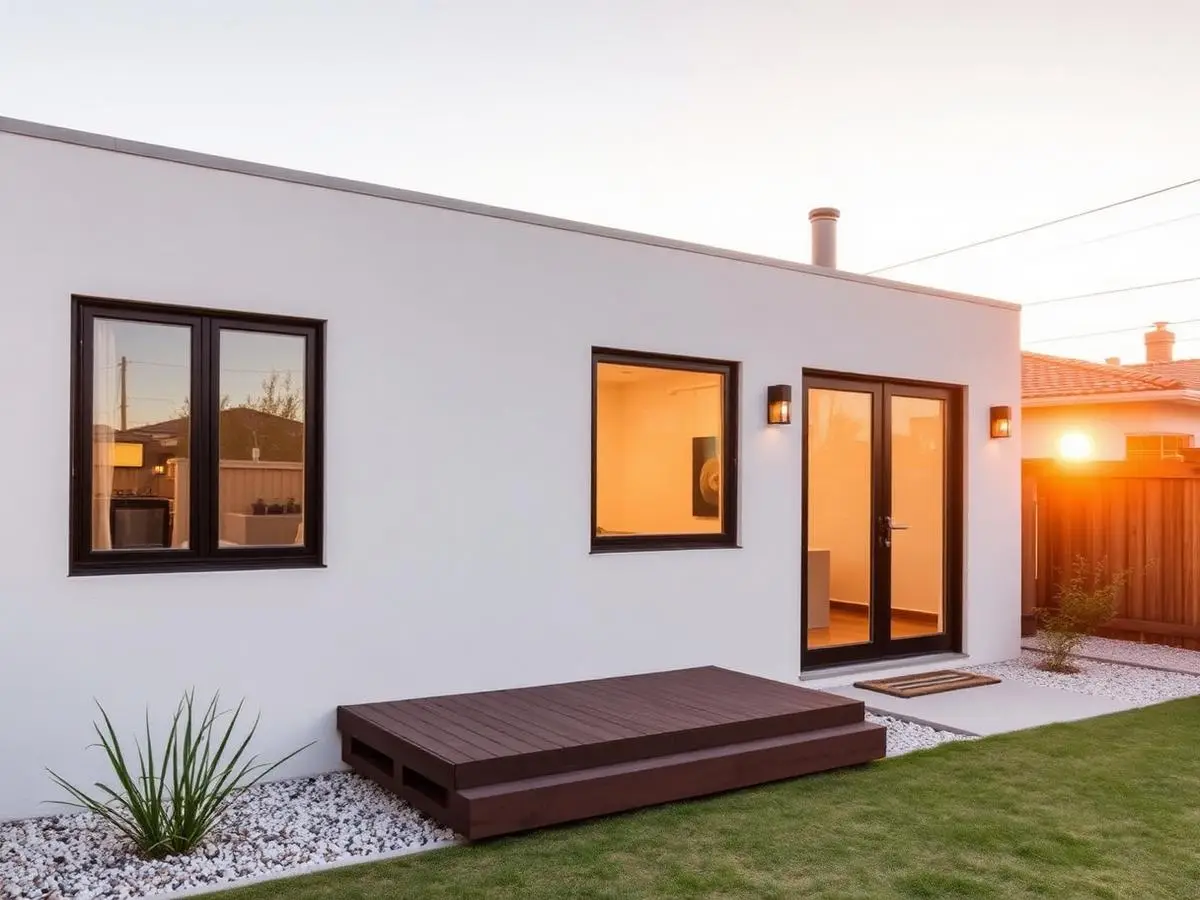
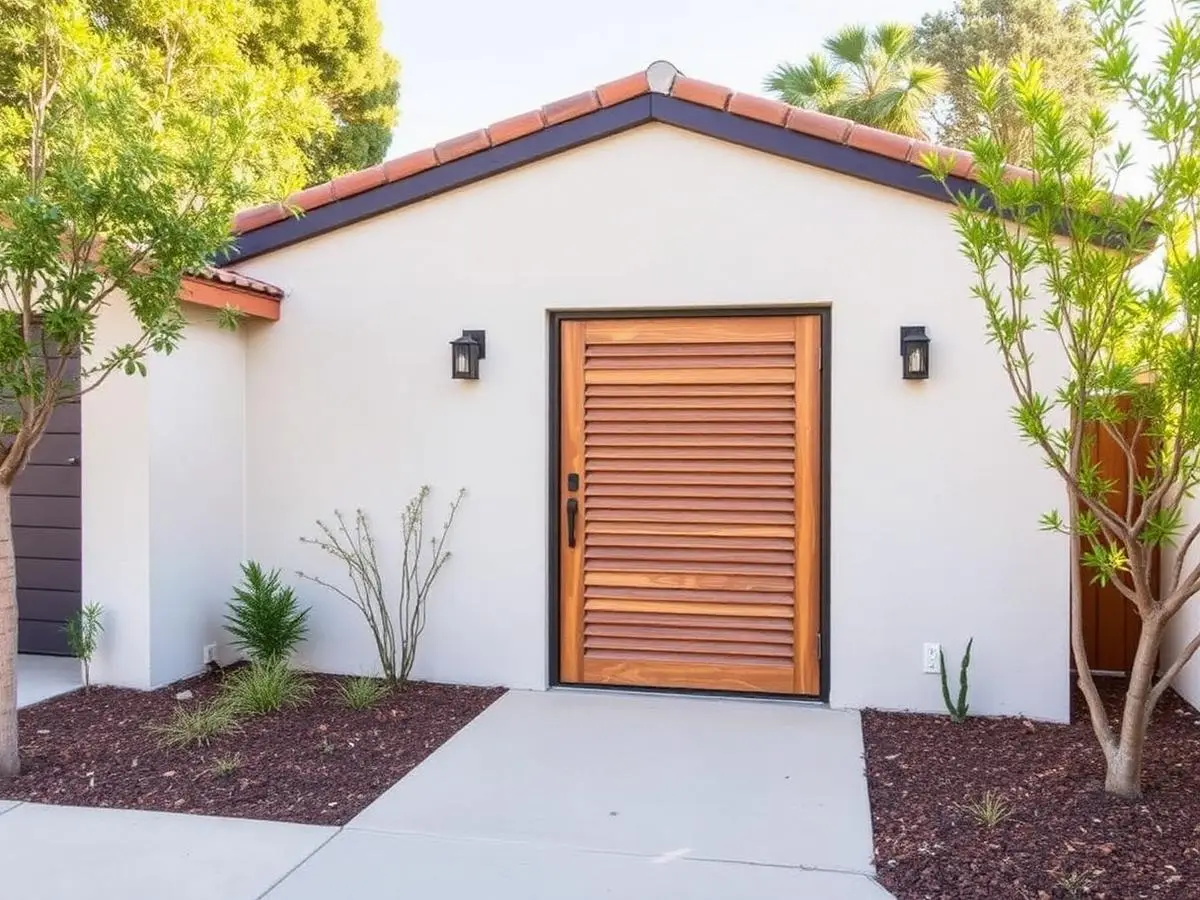
Real Work, Real LA Homes
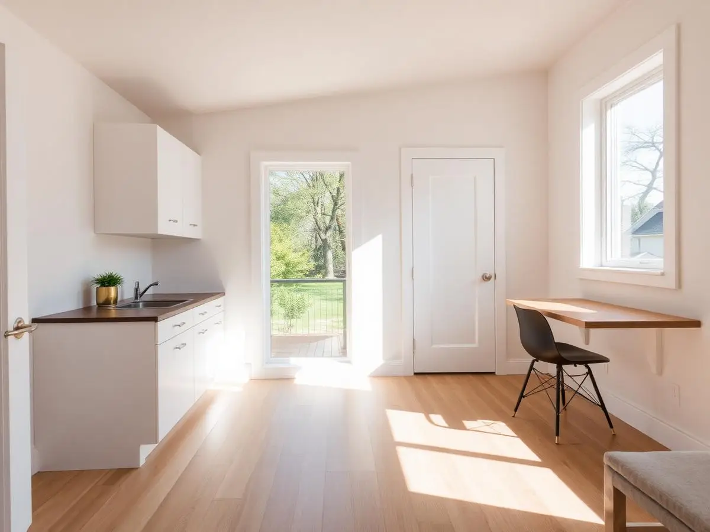
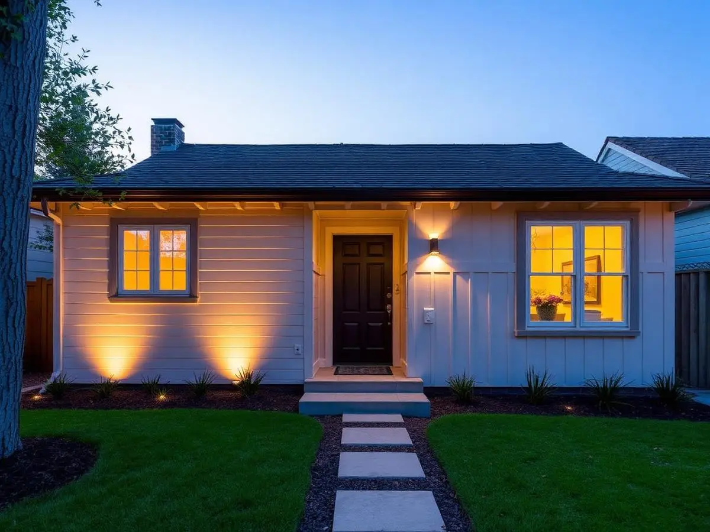
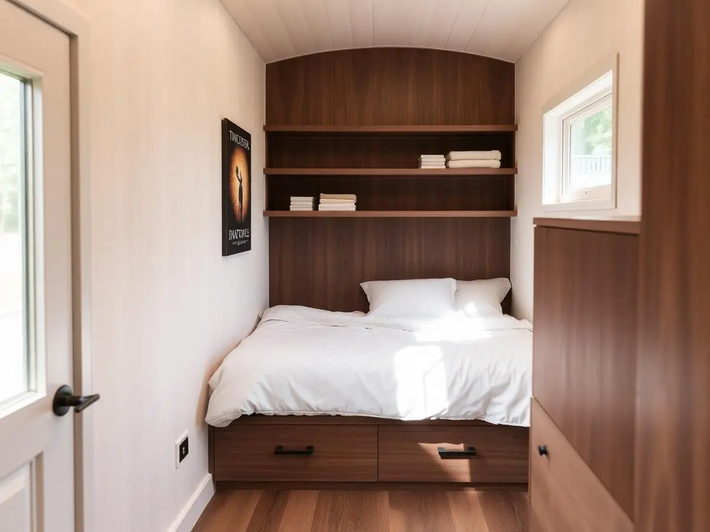
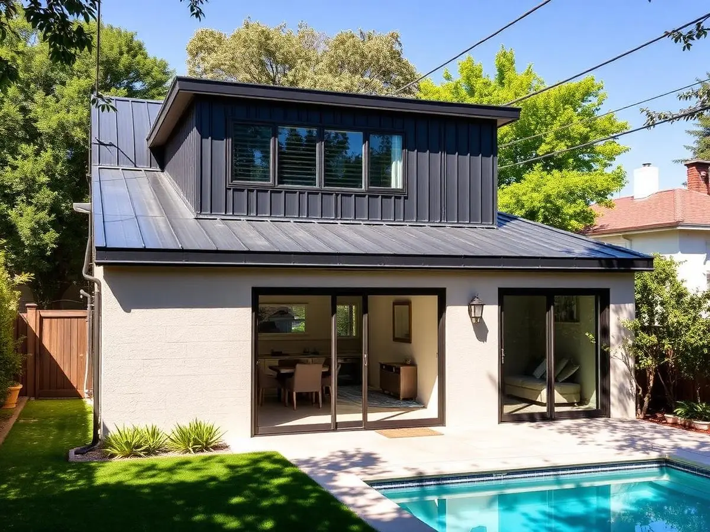
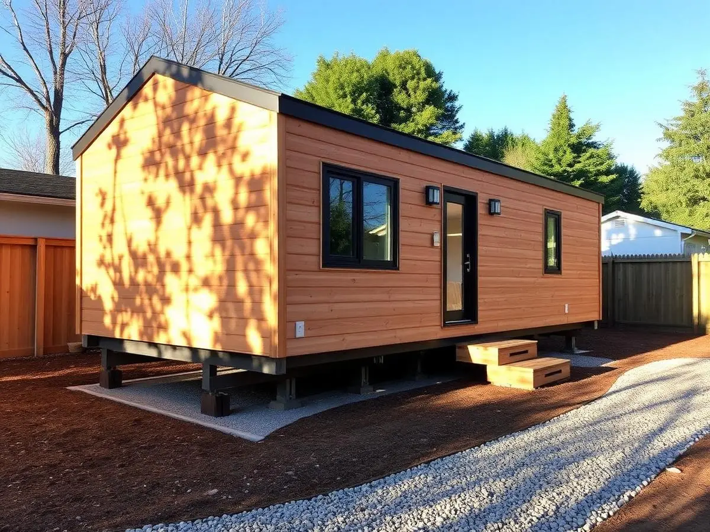
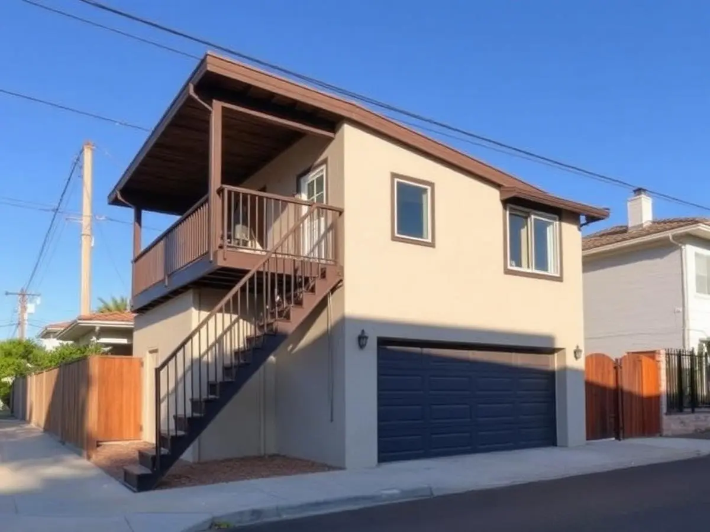
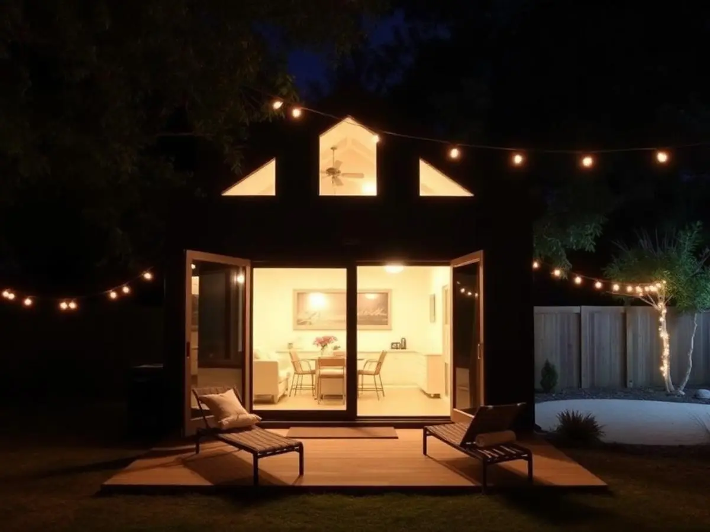
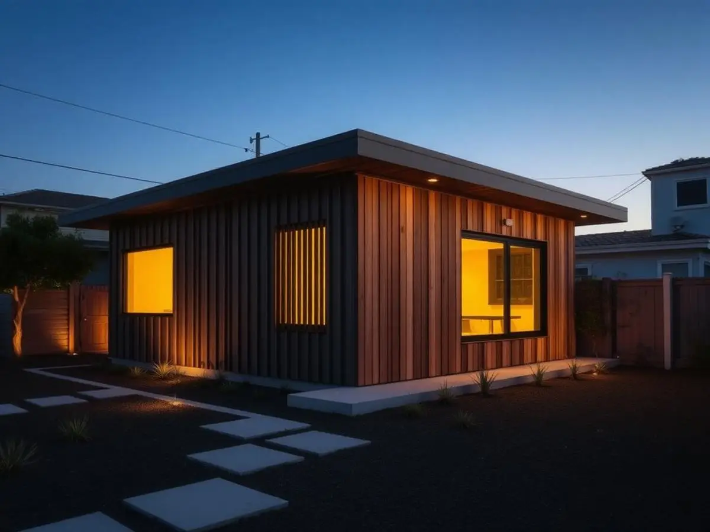
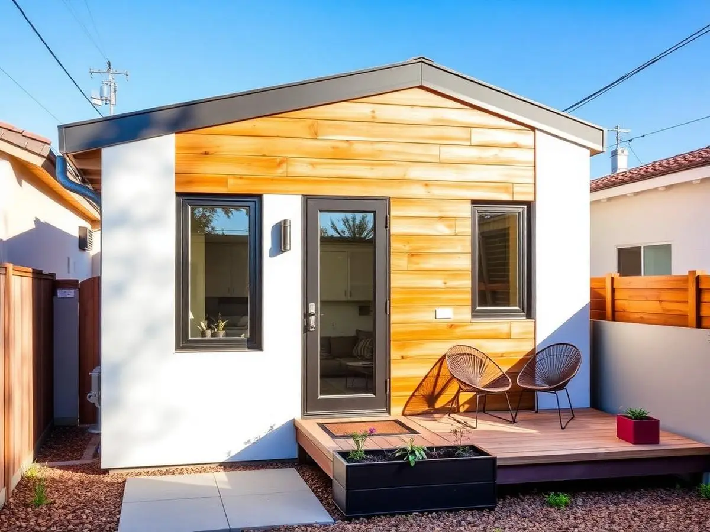
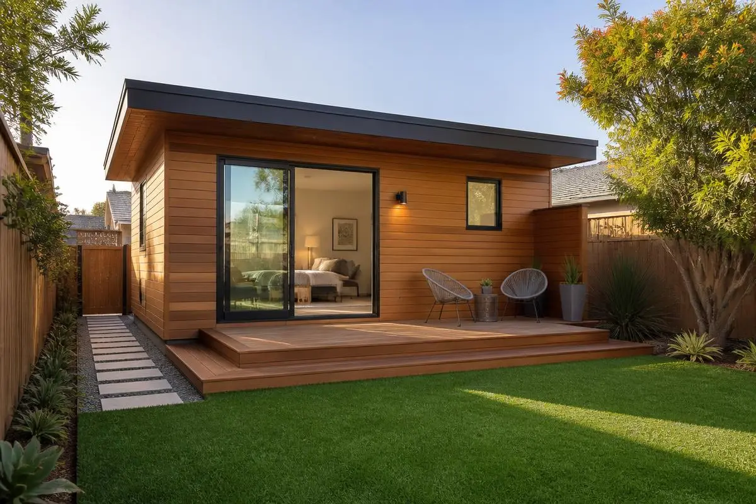
Not stock art. Actual projects our crews have delivered across Los Angeles.
What You Get Out Of It
- Rental income that pays your mortgage down
- Room for family without moving out of LA
- A work-from-home studio that isn't your couch
- Property value that makes appraisers blink
- Built and permitted as a legal, rentable unit — never a gray-area conversion
- Separate utility metering available so the tenant pays their own power
We wanted our mom close but not in the guest room. WOW showed us the ADU standing in our own backyard in 3D before we spent real money, told us up front the panel had to go to 200 amps, and then hit the number. She's been in it a year. When she travels, we rent it and it covers the loan payment. That's the WOW.
What It Usually Runs
Real ranges from recent LA jobs so you know where you stand before we ever walk the property. Your exact number comes from a site visit.
City permit fees are not included in project prices or cost estimates. They are separate costs based on what the city charges for your project. WOW processes all permits for every project so clients don't have to worry, and we provide the city fee receipts for their control.
Architectural and engineering plans are not included in project prices or cost estimates. ADU plans typically cost $6,500–$15,000 and are quoted separately according to each project's size, specifications, requirements and difficulty.
Junior ADU / Garage Conversion
$110K–$190K
380–500 sq ft using an existing structure. Slab raised, walls insulated, egress and plumbing added. Fastest path to a legal rentable unit. Larger conversions and higher-end finishes are quoted per project.
Detached 1-Bedroom ADU
$230K–$390K
600–800 sq ft built new from the footing up. Full kitchen, full bath, laundry, mini-split, private entry and patio.
Detached 2-Bed / Two-Story
$390K–$600K+
900–1,200 sq ft, or two stories on a tight lot. Adds a staircase, shear walls and heavier structural engineering — and the highest rent per lot.
Questions People Actually Ask
ADUs & Backyard Homes across Los Angeles County
ADUs & Backyard Homes in 1920s Spanish bungalows, mid-century post-and-beams and Westside contemporaries — three very different sets of walls, three very different game plans.
- Hollywood
- Hollywood Hills
- West Hollywood
- Los Feliz
- Santa Monica
- Venice
- Pacific Palisades
- Malibu
- Pasadena
- South Pasadena
- Altadena
- La Cañada Flintridge