Attached ADU Construction in Los Angeles
More Room. Same Address.
An ADU built onto the main house — it shares a wall and often the systems, which usually makes it cheaper and faster than a detached build.
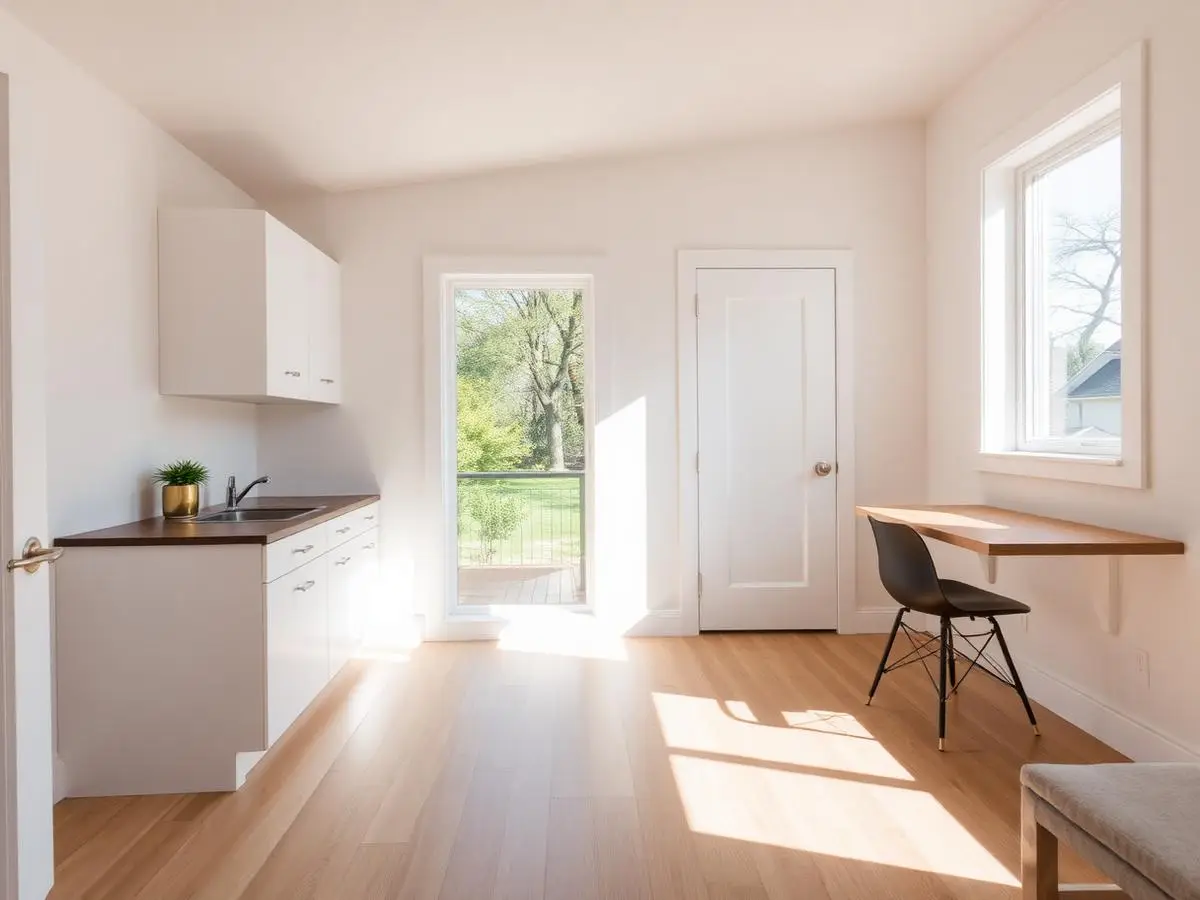
What A Attached ADU Construction Actually Is
An attached ADU is a second dwelling built against the side or rear of your existing home. It shares a wall — and often plumbing, electrical and heating paths — which cuts some of the cost and time a standalone build carries.
It's the middle path: more privacy and independence than carving space out of the house, less site work and cost than a detached backyard unit. How big you can go depends on your lot and the main house, so we confirm what your address allows on the first visit.
Shares a wall
Built onto the existing structure, so foundation work is usually lighter than a detached build.
Shared systems, or not
Utilities can often share the main house's connections — or be metered separately so the tenant pays their own power.
Permitted, legal, rentable
Full plan check and a final inspection with an address assignment — never a gray-area conversion.
Faster than detached
Less site work and lighter foundations typically shorten the schedule.
What Drives The Number
Every attached build prices differently, because it leans on the main house — the wall, the roofline, the utilities. We don't publish a single attached range; use the calculator for a starting number and we confirm it on site.
- How much of the shared wall and roofline gets opened and rebuilt
- Utility upgrades — a 100-amp panel usually needs upgrading, and sewer distance matters here too
- Layout and egress — where the new entrance and bedrooms land against the existing structure
- Whether Title 24 and structural upgrades get triggered by what we open up
- Finish level — kitchen, bath and flooring spec
What Will Your ADU Cost?
Pick your type, size and finish level and see a real Los Angeles range in seconds. No email gate — the estimate is right there. Your exact number still comes from a site visit.
01 — Type of build
Two-story units add a staircase, shear walls and heavier engineering — real money beyond the square footage alone.
02 — Square footage
03 — Bedrooms
Bathrooms
04 — Finish level
$205K – $245K
Build range for a 500 sq ft attached adu at mid-range finish, excluding architectural and engineering plans and city permit fees.
- Architectural & engineering plans — not included in the estimate above
- $6,500 – $15,000
- City permit fees — not included in the estimate above
- Varies by city
- Est. monthly payment
- ~$1,950/mo
- Typical LA rent
- ~$2,550/mo
Architectural and engineering plans are not included in project prices or cost estimates. ADU plans typically cost $6,500–$15,000 and are quoted separately according to each project's size, specifications, requirements and difficulty.
City permit fees are not included in project prices or cost estimates. They are separate costs based on what the city charges for your project. WOW processes all permits for every project so clients don't have to worry, and we provide the city fee receipts for their control.
Payment assumes a 20-year loan around 8.5% APR on the build midpoint, excluding architectural and engineering plans and permit fees. Rent is a neighborhood average, not a guarantee — some LA pockets run well above it, some below.
Ranges come from recent Los Angeles builds. Slab condition, sewer distance and panel capacity are the three things that move the number — we check all three on the free site visit.
How Long It Takes
Design & permits
3–5 months, same package as any ADU — architectural set, plan check and utility clearances.
Build
Often at the faster end of our 4–7 month on-site range, because the structure is already there.
Start to keys
Final inspection, address assignment and the warranty package.
Permits, Handled
City permit fees are not included in project prices or cost estimates. They are separate costs based on what the city charges for your project. WOW processes all permits for every project so clients don't have to worry, and we provide the city fee receipts for their control.
- Site plan, floor plans, elevations, Title 24 and structural — the full permit package
- Plan check submittal, corrections and utility clearances handled by us
- Permit processing, plan check management and engineering are in our scope
- City, utility and school fees are billed at cost
Real Work, Real LA Homes
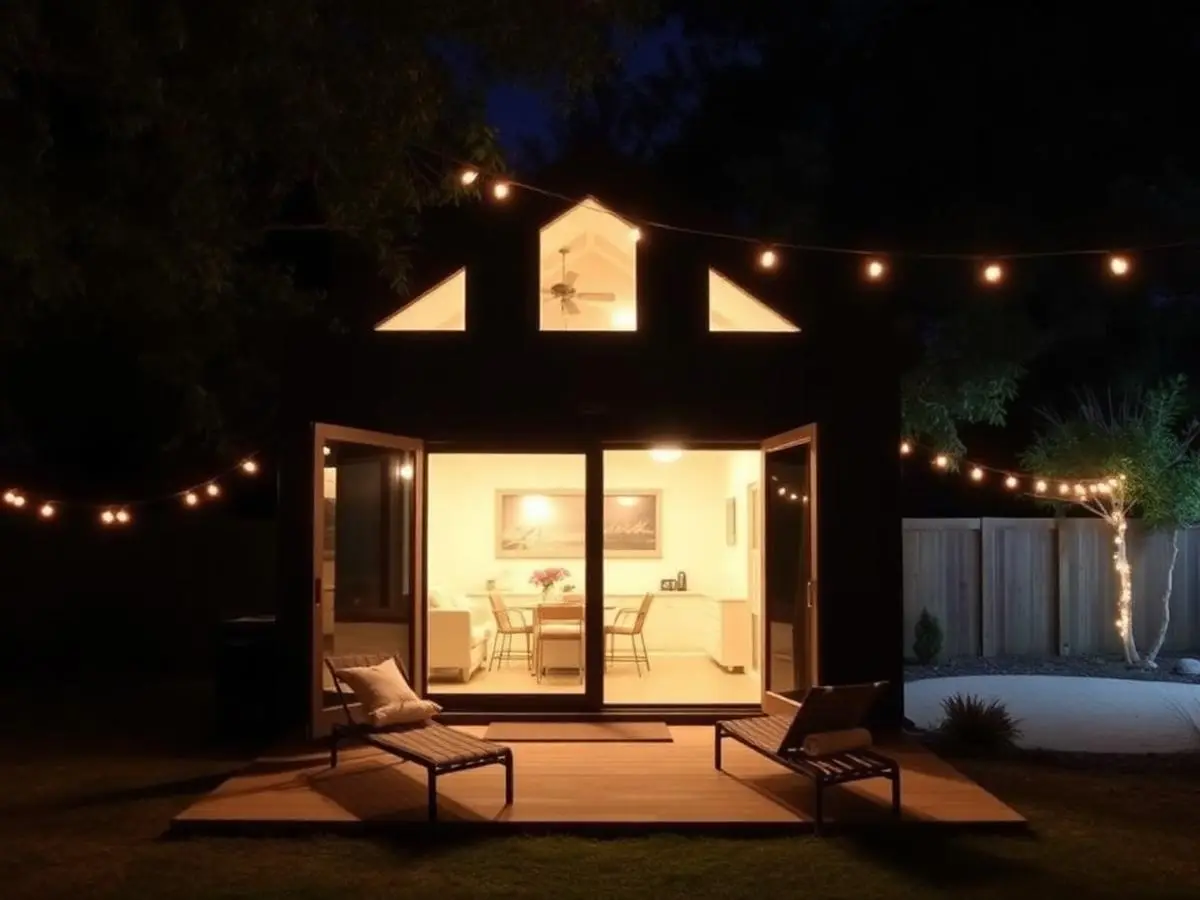
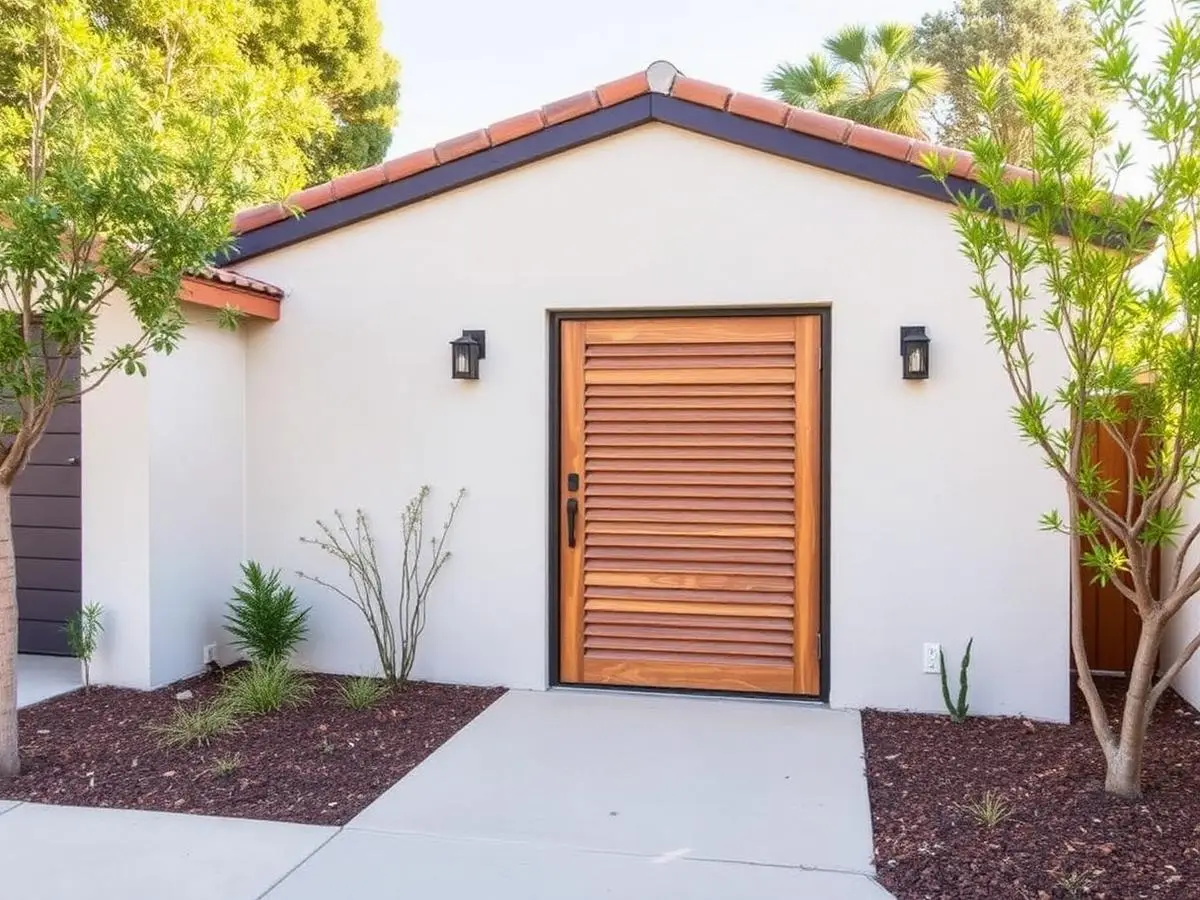
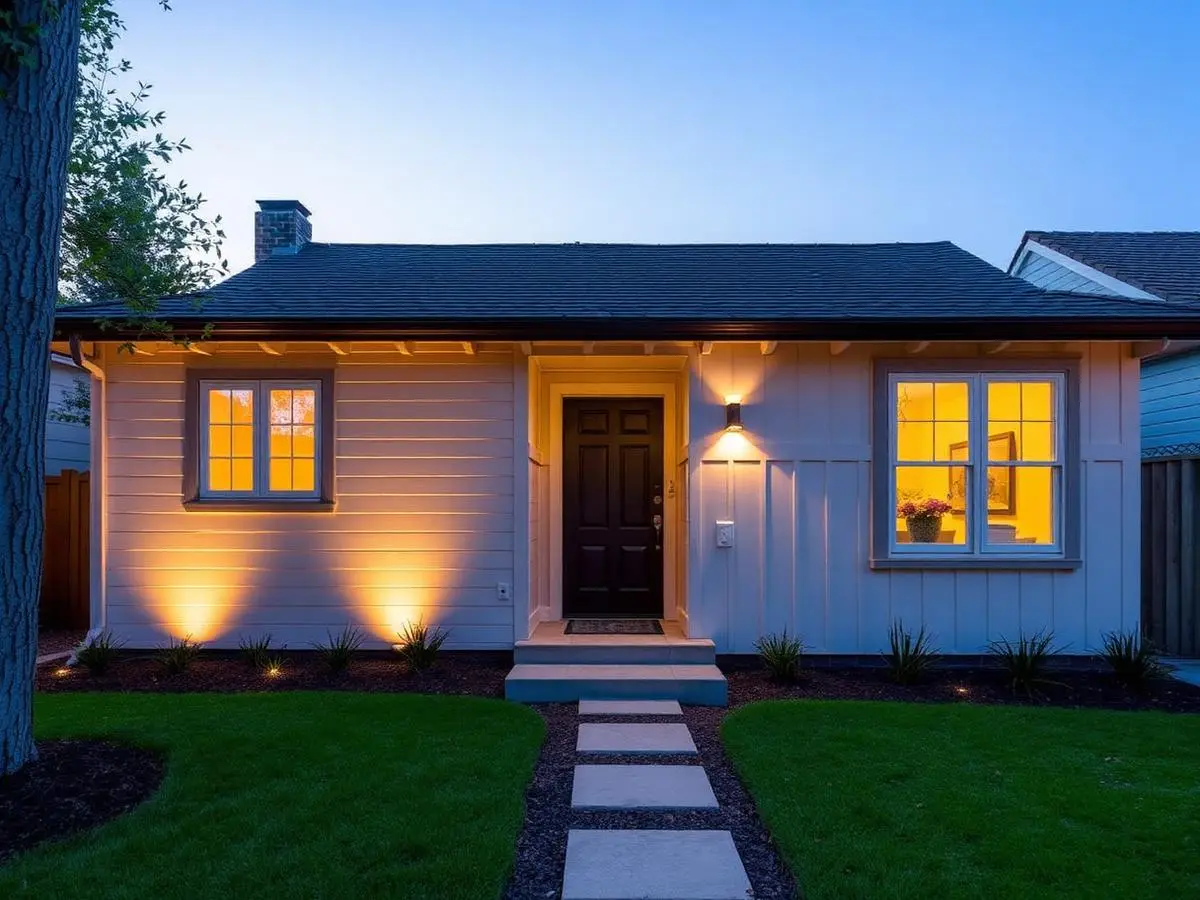
Not stock art. Actual projects our crews have delivered across Los Angeles.