
Not Just Additions. WOW-ditions.
Second stories, first-floor bump-outs, master suites, music rooms. Same lot, more life.
Your Additions Options
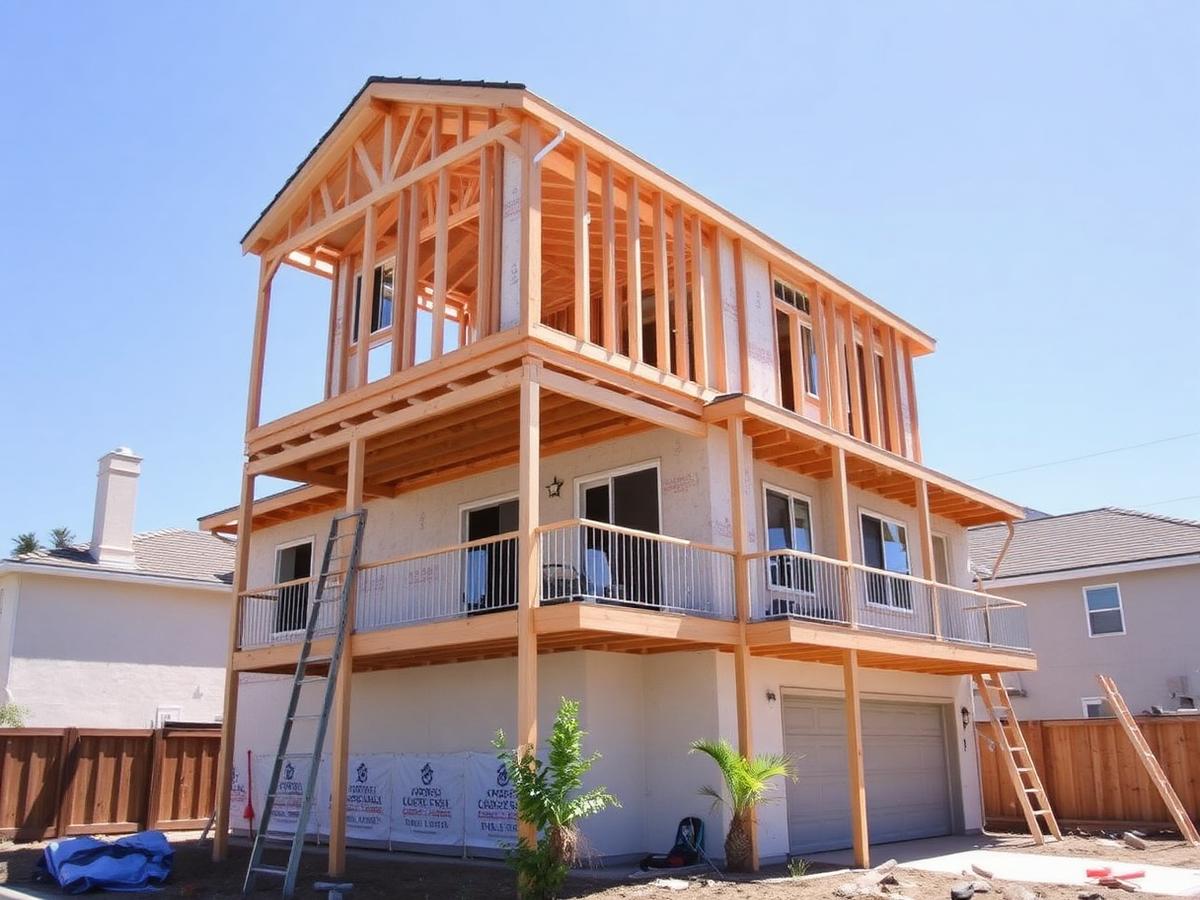
Second Story Addition
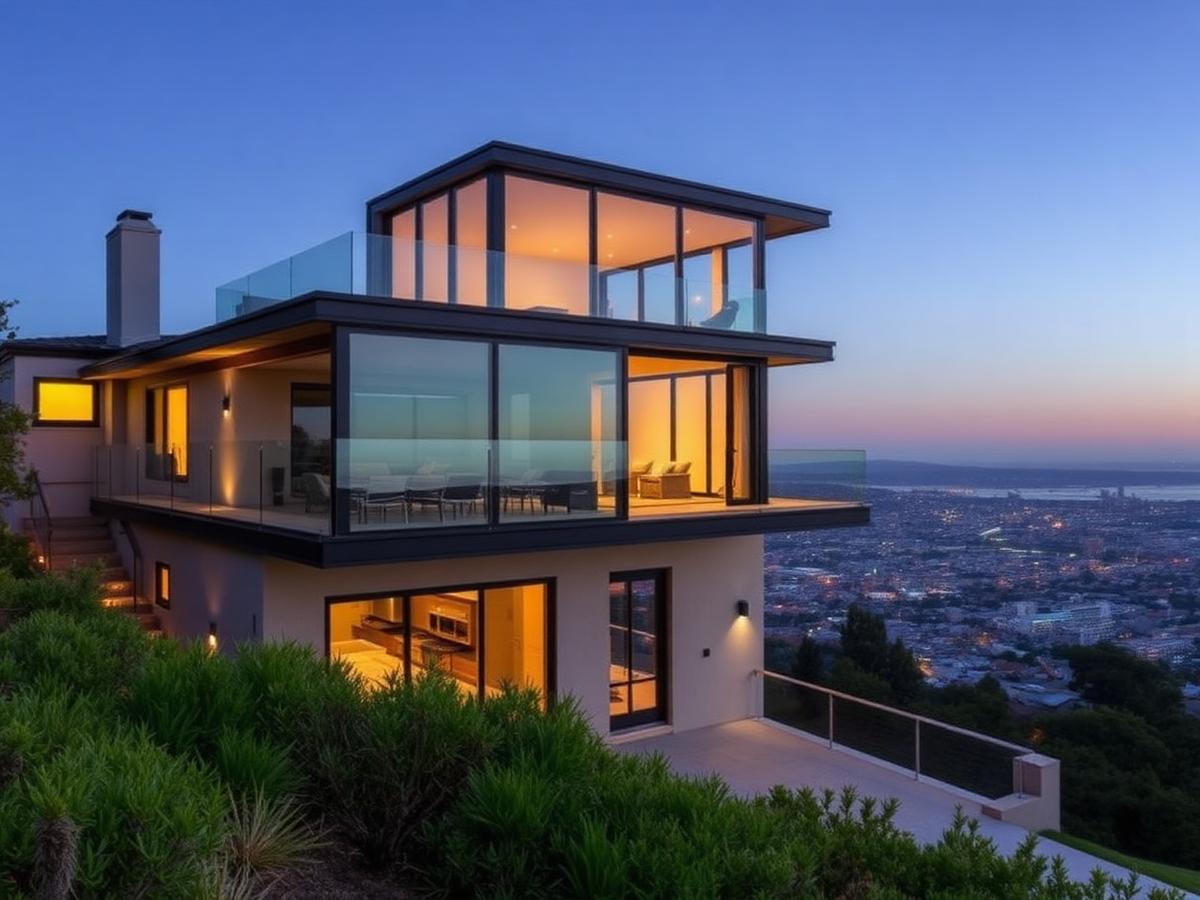
Double your square footage without losing an inch of yard. New stair, new roof, new skyline view.
First Floor Addition
Bump out the back, open the kitchen, breathe again. The cheapest square footage you'll ever add.
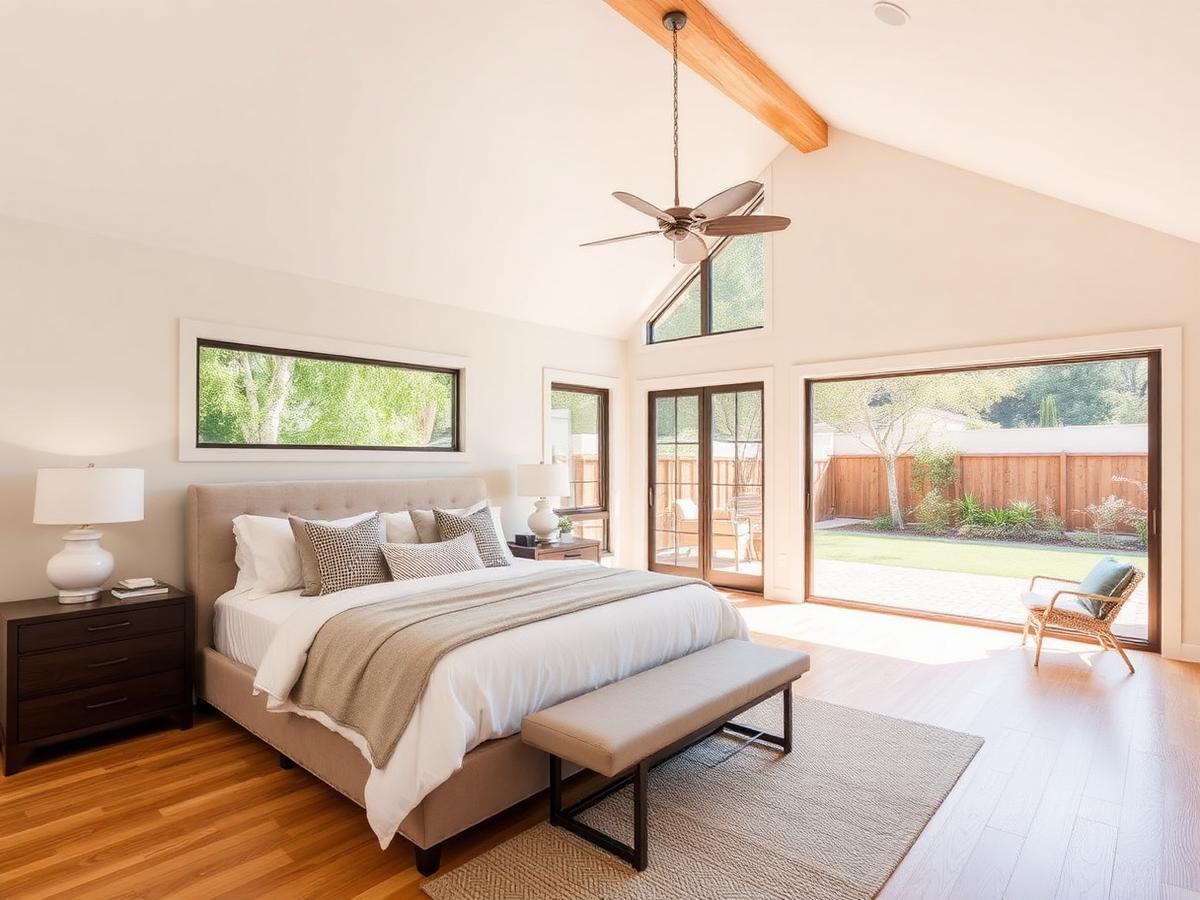
Master Suite Addition
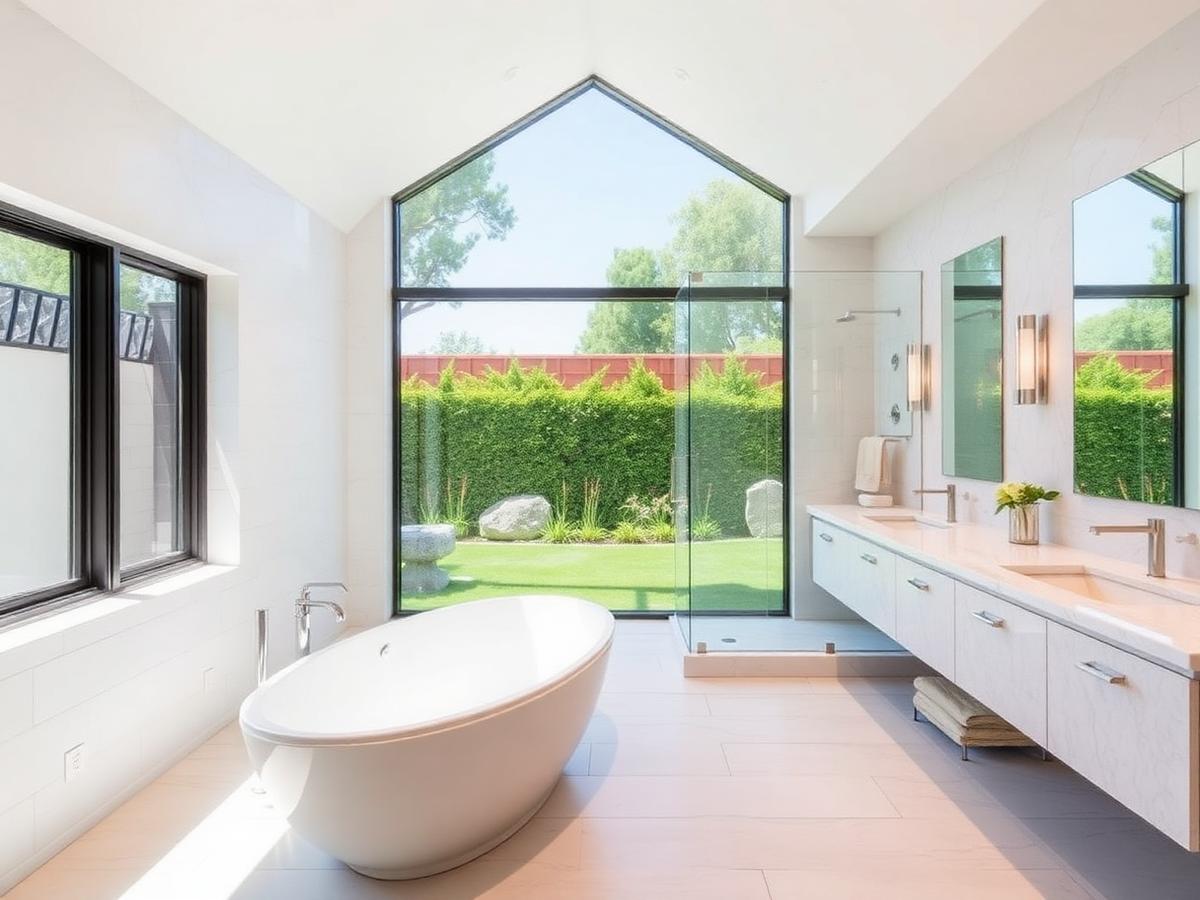
Walk-in closet, spa bath, private patio. Your hotel, at home.
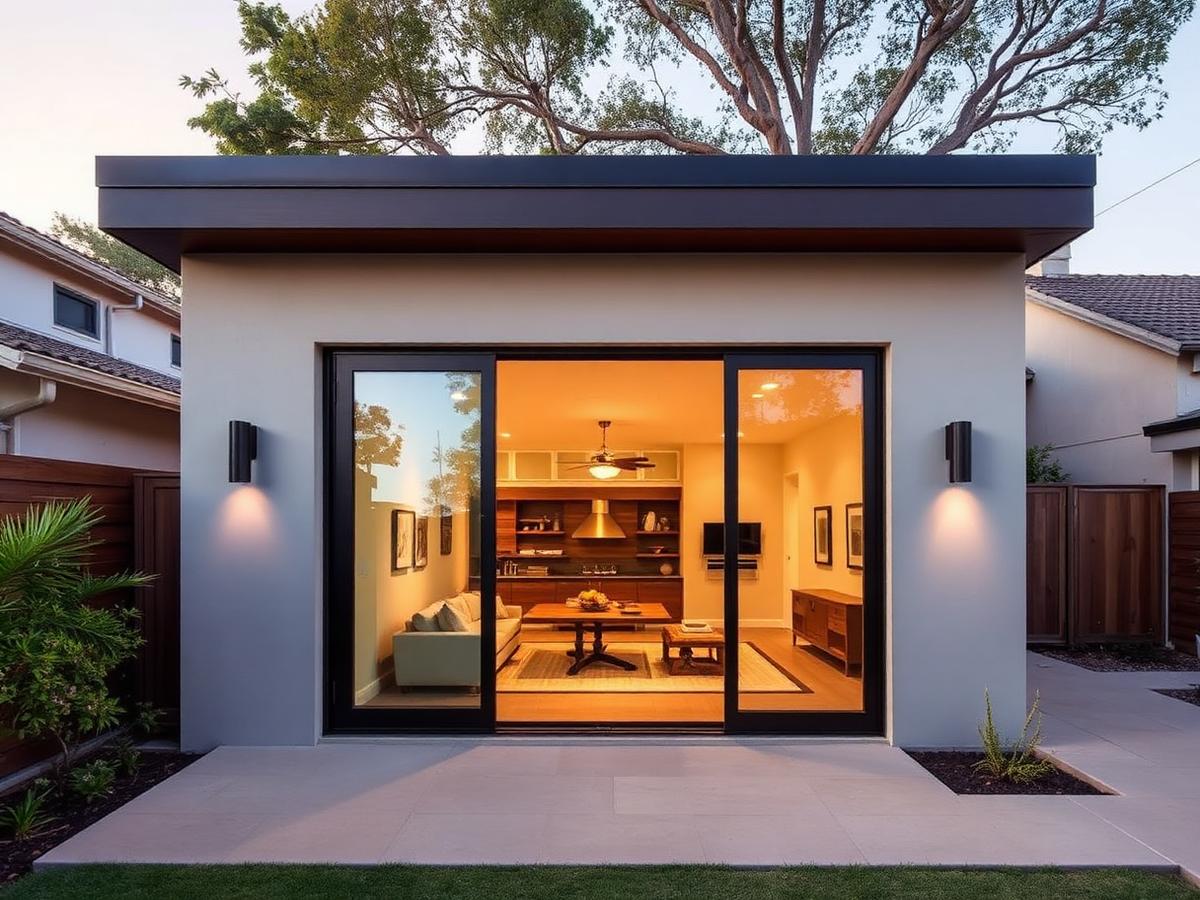
Studio & Music Room
Soundproofed, climate-controlled, ready to record — decoupled walls and solid-core doors.
Kitchen & Great Room Expansion
Push the rear wall out, drop in a steel beam, and the whole house finally makes sense.
Garage or Bonus-Room Addition
New two-car garage, workshop or above-garage bonus room built to match the house.
What We Lock In Before Day One
Feasibility before you commit
Before a dollar of design money, we check foundation, soil, setbacks, height limits and hillside rules. If your house can't take a second story, you hear it from us first — not from plan check nine months in.
A fixed scope and a fixed number
Line-item pricing after design, not a vague per-square-foot guess. Change orders get priced and signed before anyone swings a hammer.
You keep living here
Temporary walls, zip walls, dust containment and a phased schedule so your kitchen and at least one bathroom stay usable wherever the structure allows.
It has to match
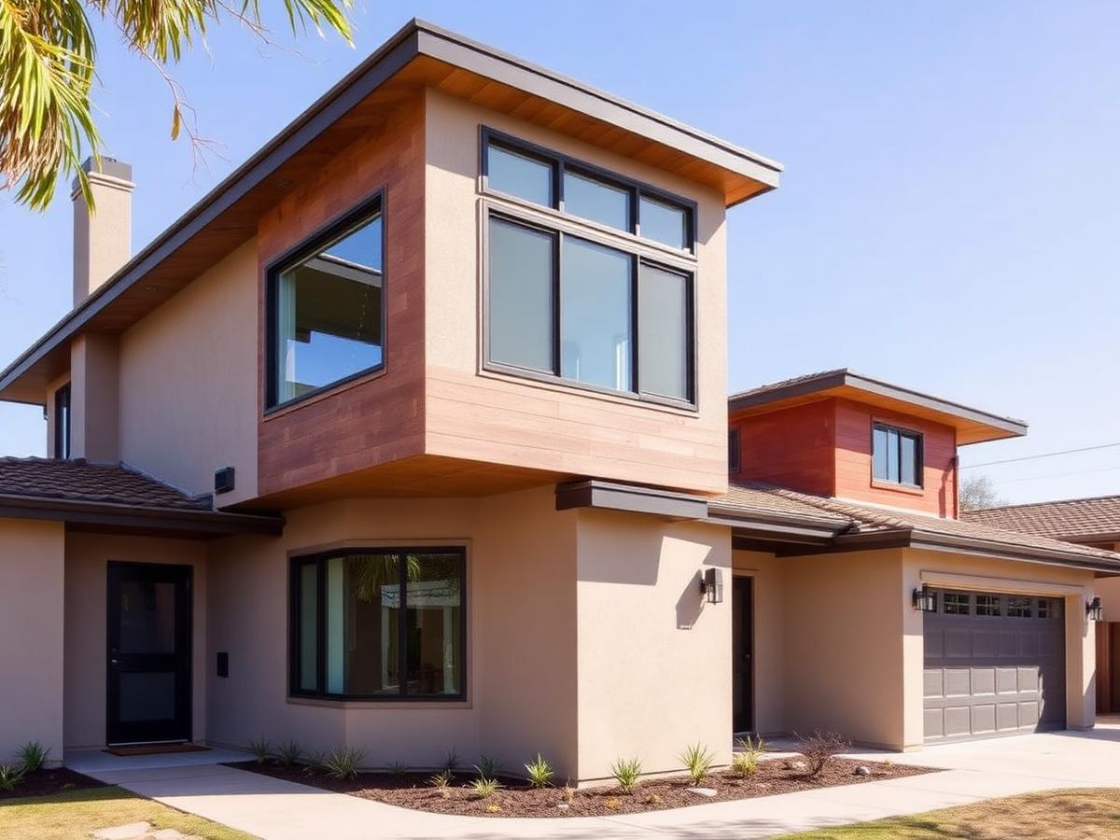
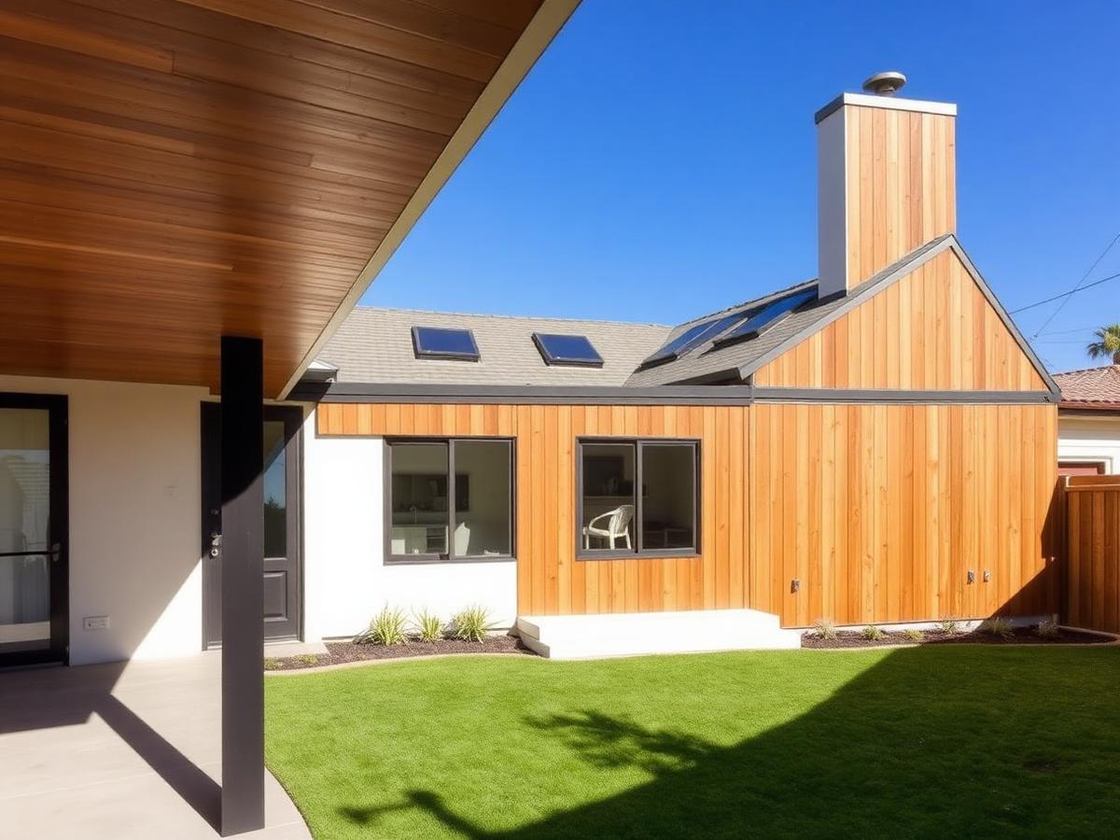
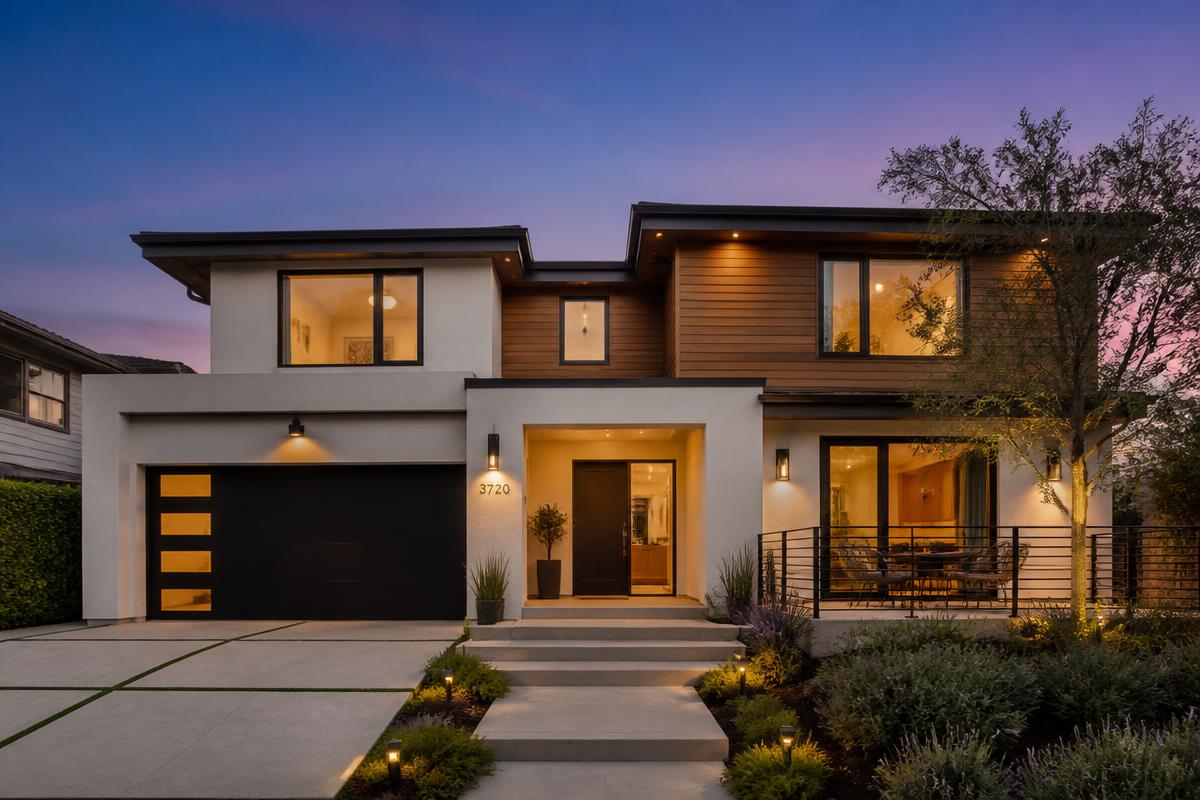
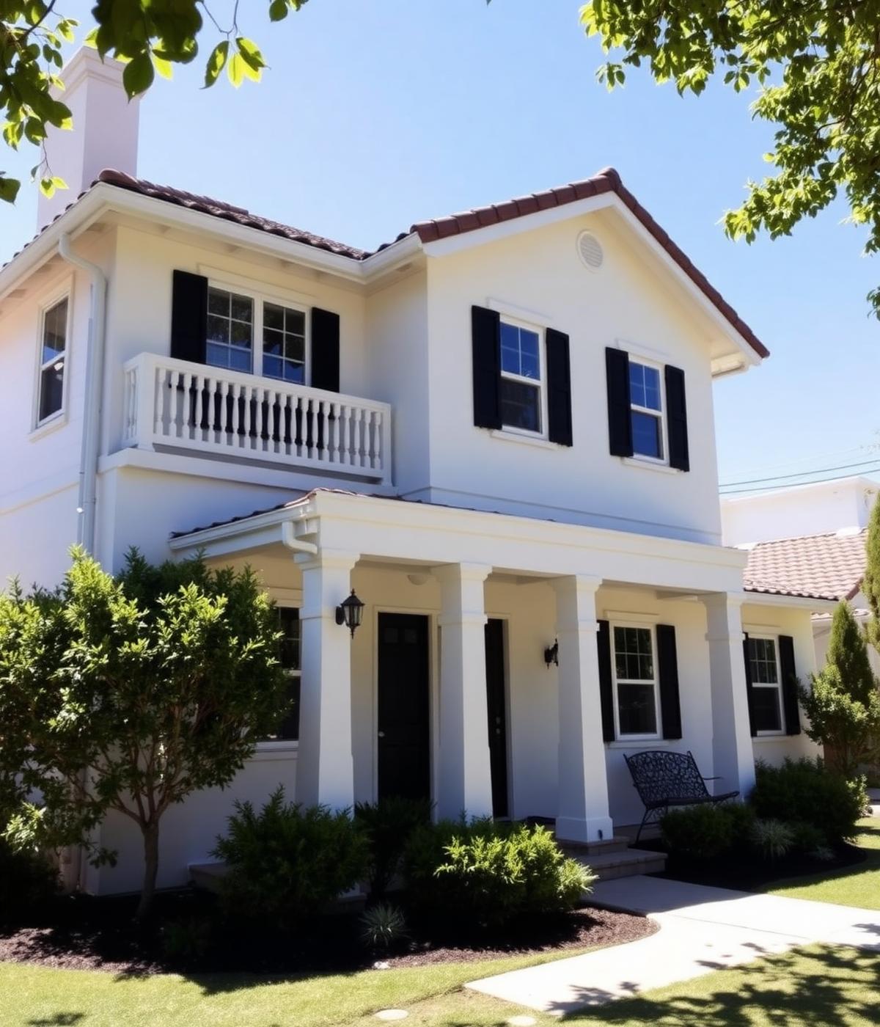
We match stucco texture, roof pitch, tile profile, window line and trim so the addition reads as original construction from the street.
How The Build Actually Goes
Six stages, no mystery. Most LA custom homes run 10–12 months from first lot walk to move-in, depending on city requirements.
- Stage 01
Free On-Site Consultation
We walk the house, measure, talk budget honestly, and tell you what your lot and zoning will actually allow.
- Stage 02
3D Design + Clear Quote
You see the addition on your real house from the street before you commit — with a real number attached, not a range on a napkin.
- Stage 03
Feasibility & Structural Engineering
Foundation capacity, shear walls, soils report where required, and a set of stamped structural drawings.
- Stage 04
Permits, Plans & Plan Check
We submit, we answer corrections, we stand in line at the counter. You get a status update, not homework.
- Stage 05
Build & Weather-In
Foundation, framing, roof tie-in, dry-in, then MEP rough, inspections, insulation, drywall and finishes.
- Stage 06
Final Inspection & Walkthrough
Sign-off, punch list closed, warranty documents in your hand, and a house that looks like it was always this size.
Real Work, Real LA Homes
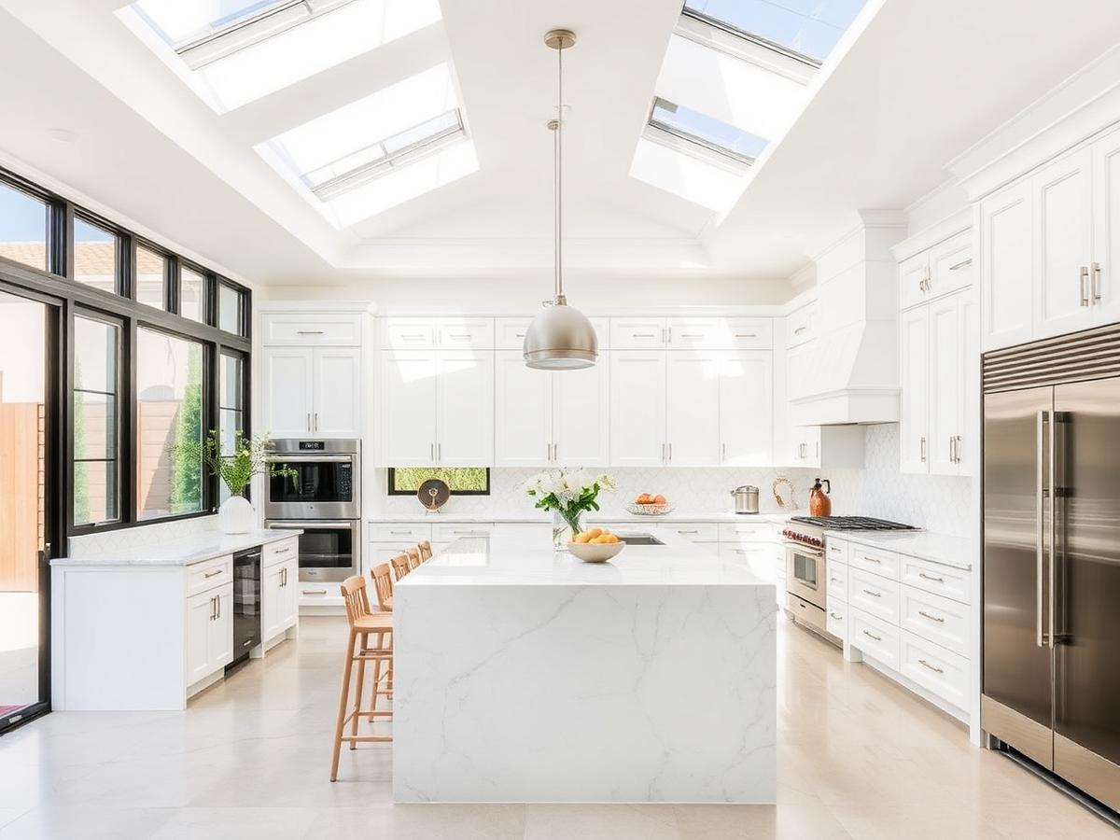
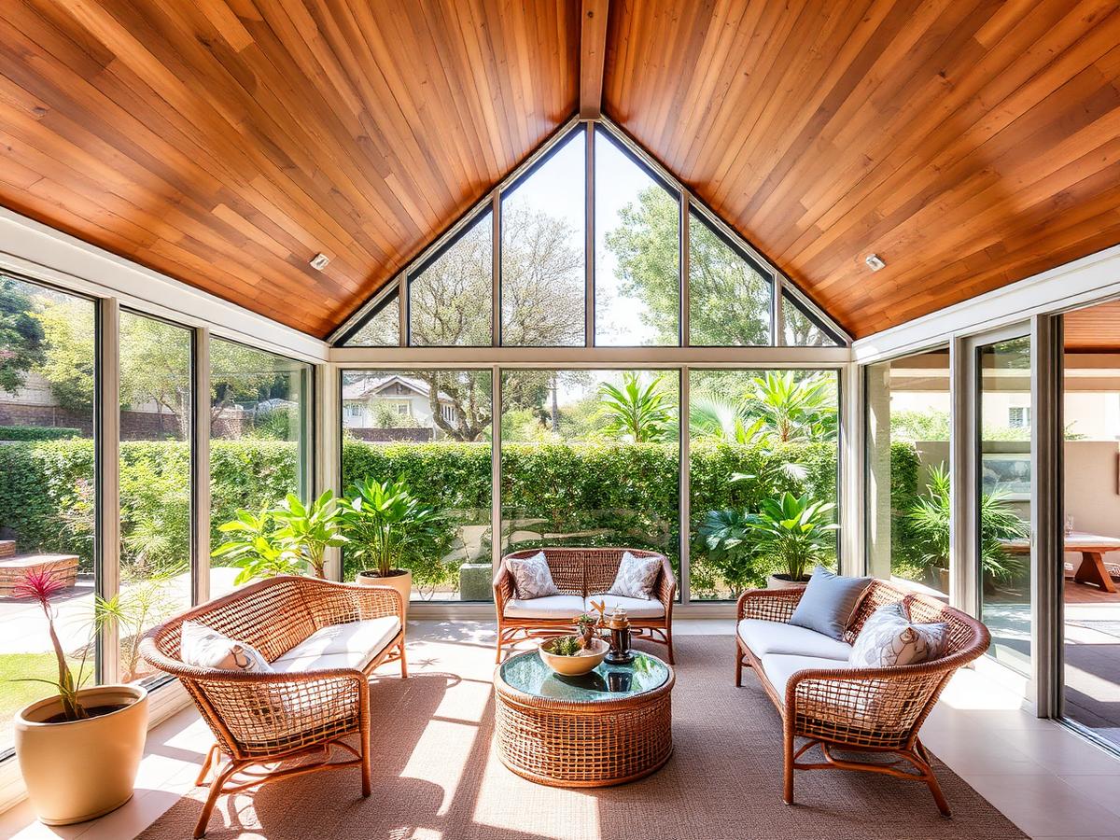
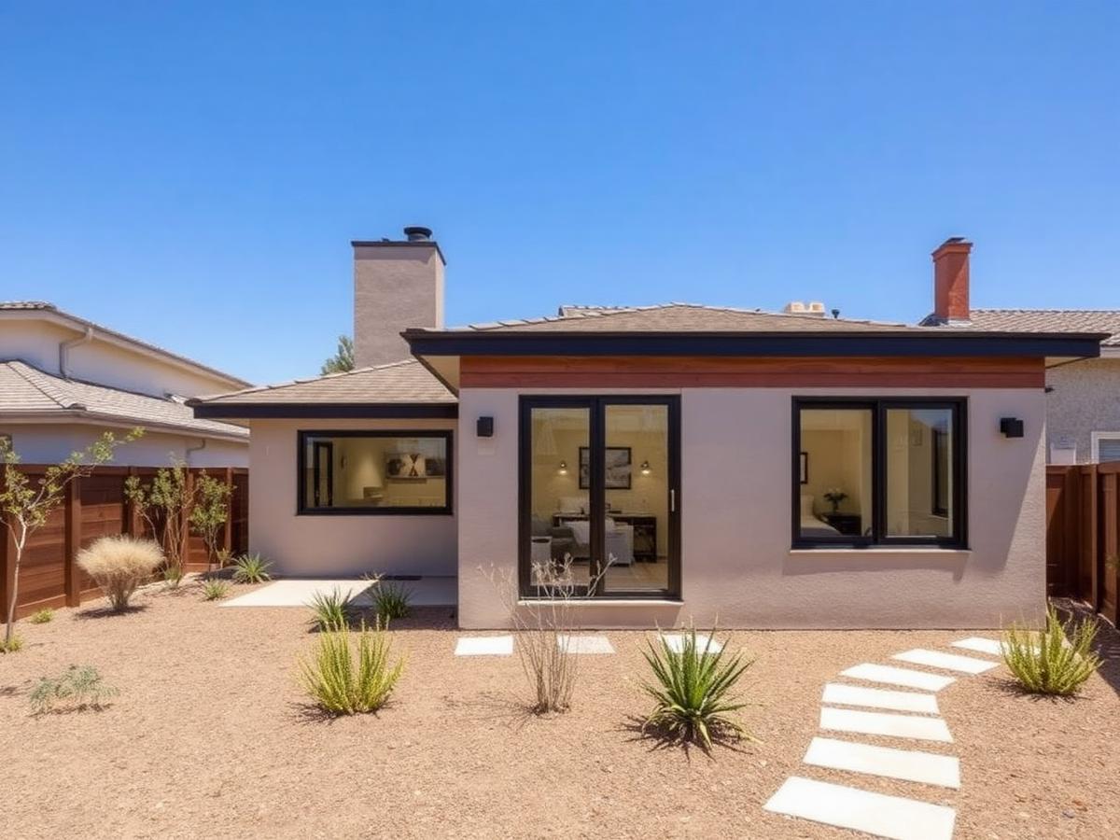
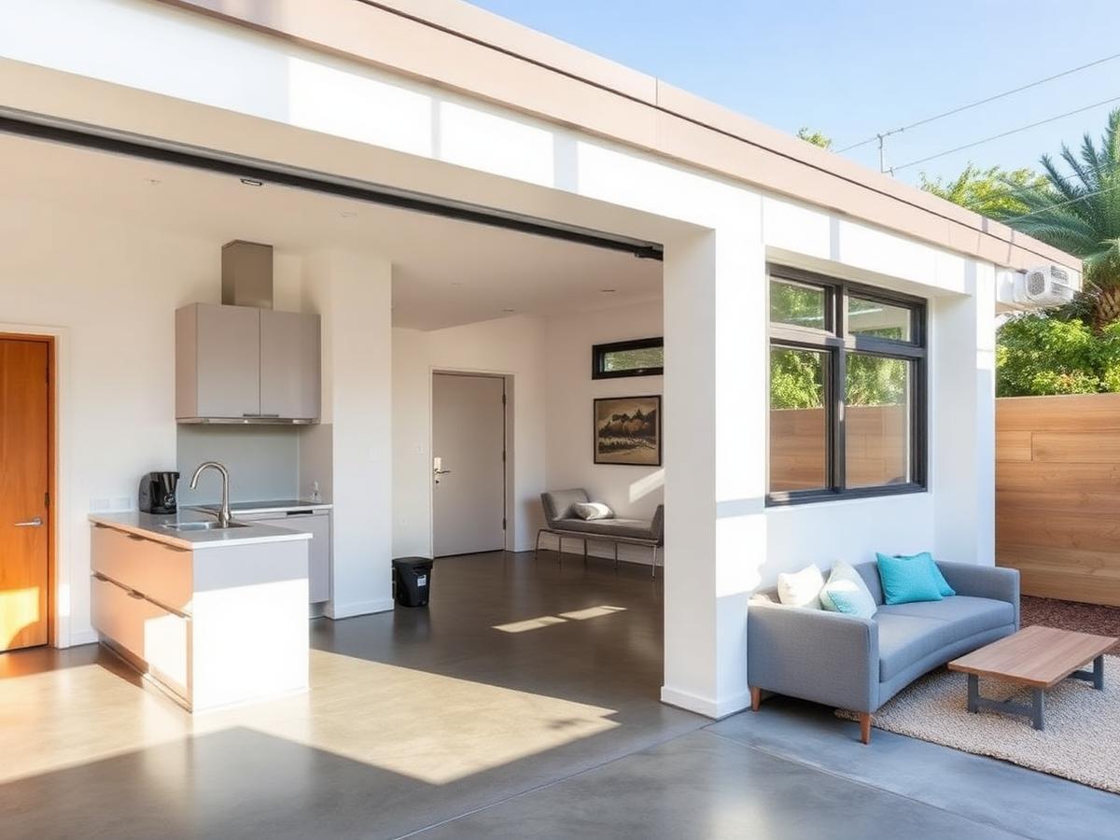
Not stock art. Actual projects our crews have delivered across Los Angeles.
What You Get Out Of It
- Stay in the neighborhood you love
- Cheaper than buying up in this market
- Structural engineering done in-house
- We keep you living at home where possible
- Rooflines, stucco and windows matched so it never looks 'tacked on'
- Permits, plan check and Title 24 handled end to end
Four contractors told us to sell and buy bigger. WOW measured, ran the foundation numbers, and showed us a second story on our actual house in 3D two weeks later. We stayed on the block, kept the school, and the upstairs looks like it was built in 1948 with the rest of it. Guests still ask which part is new.
What It Usually Runs
Real ranges from recent LA jobs so you know where you stand before we ever walk the yard. Your exact number comes from a site visit.
Bump-Out / Single Room
$95K–$220K
200–400 sq ft on the first floor — bedroom, office or kitchen expansion. Existing foundation extended, roof tied in, standard finishes.
Master Suite Addition
$220K–$420K
400–700 sq ft with a spa bath, walk-in closet and often a private patio door. Includes new plumbing runs and upgraded electrical.
Second Story Addition
$450K–$900K+
800–1,400 sq ft up top. Foundation reinforcement, new stair, full reroof, whole-house electrical and HVAC rework. The big one — and the biggest value swing.
The WOW Wall
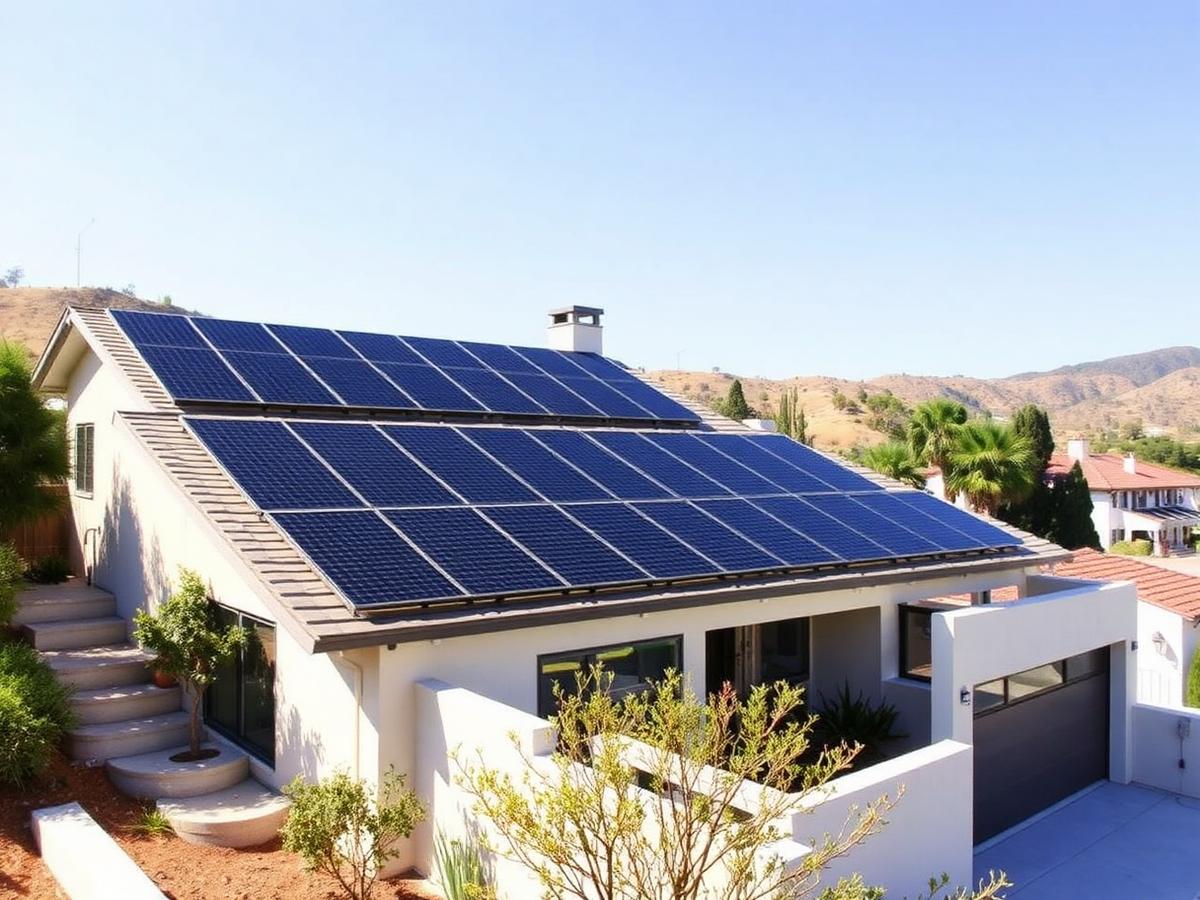
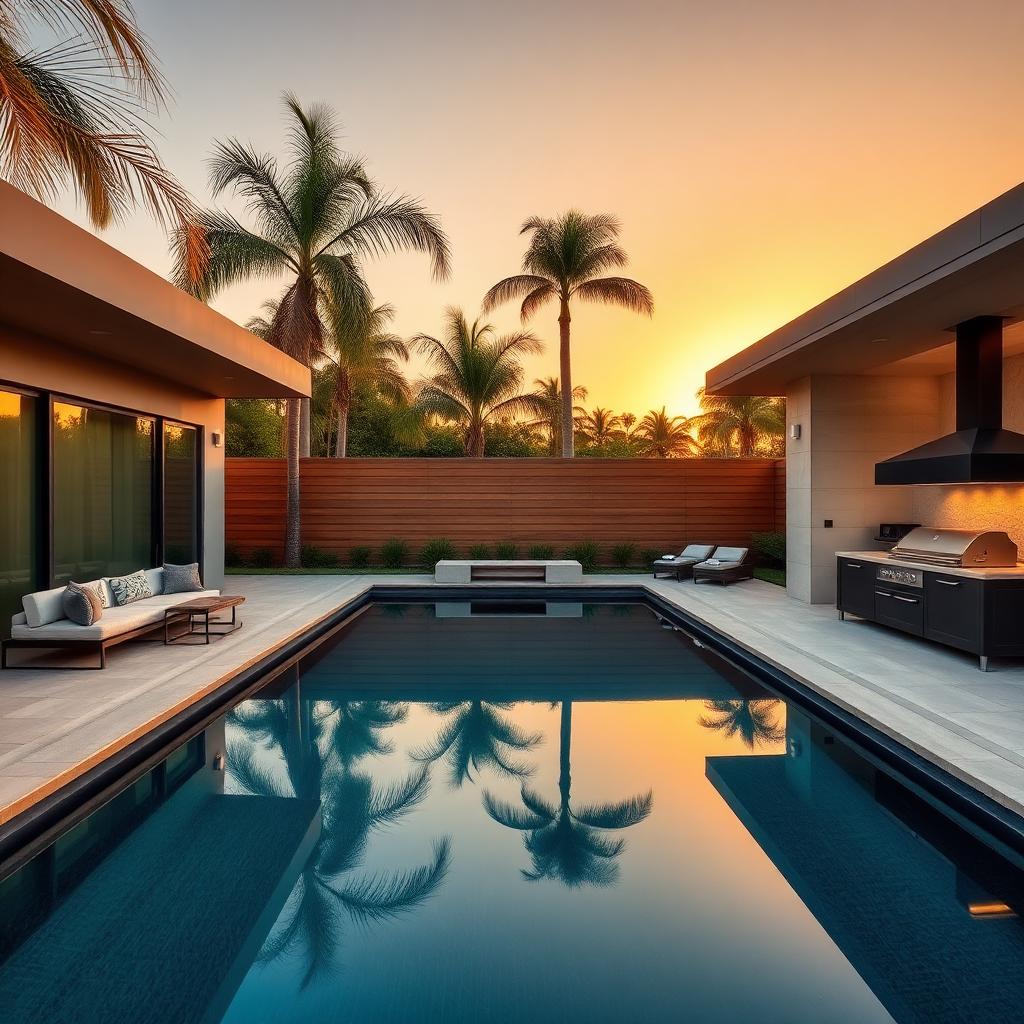
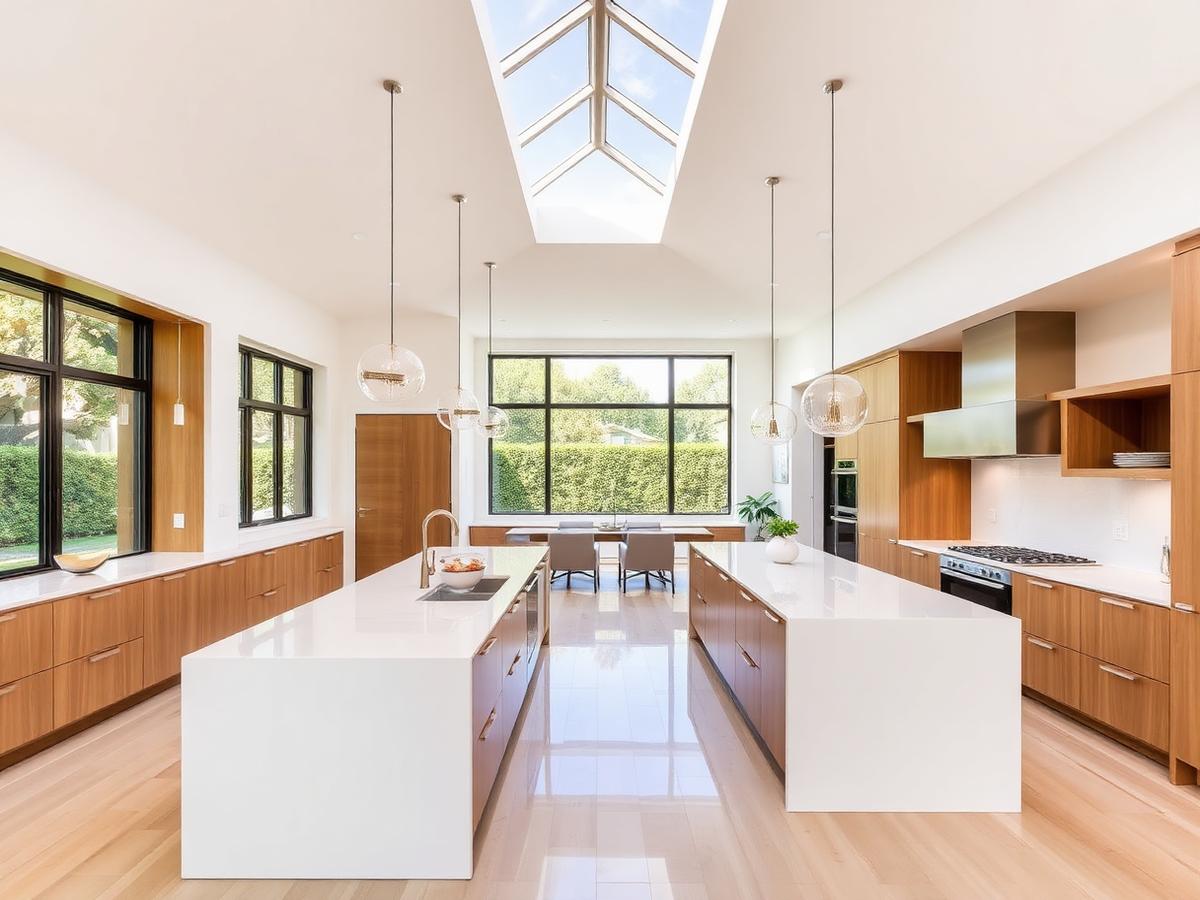
Our best-looking work across every trade — kitchens, pools, facades, gardens. If it's on this wall, it got the pink stamp.
Home Additions across Los Angeles County
Home Additions in 1920s Spanish bungalows, mid-century post-and-beams and Westside contemporaries — three very different sets of walls, three very different game plans.
- Hollywood
- Hollywood Hills
- West Hollywood
- Los Feliz
- Santa Monica
- Venice
- Pacific Palisades
- Malibu
- Pasadena
- South Pasadena
- Altadena
- La Cañada Flintridge