Garage Conversions in Los Angeles
That Garage Holds Boxes. It Could Hold Rent.
Permitted garage-to-living conversions — 380 to 800 sq ft of brand-new usable space.
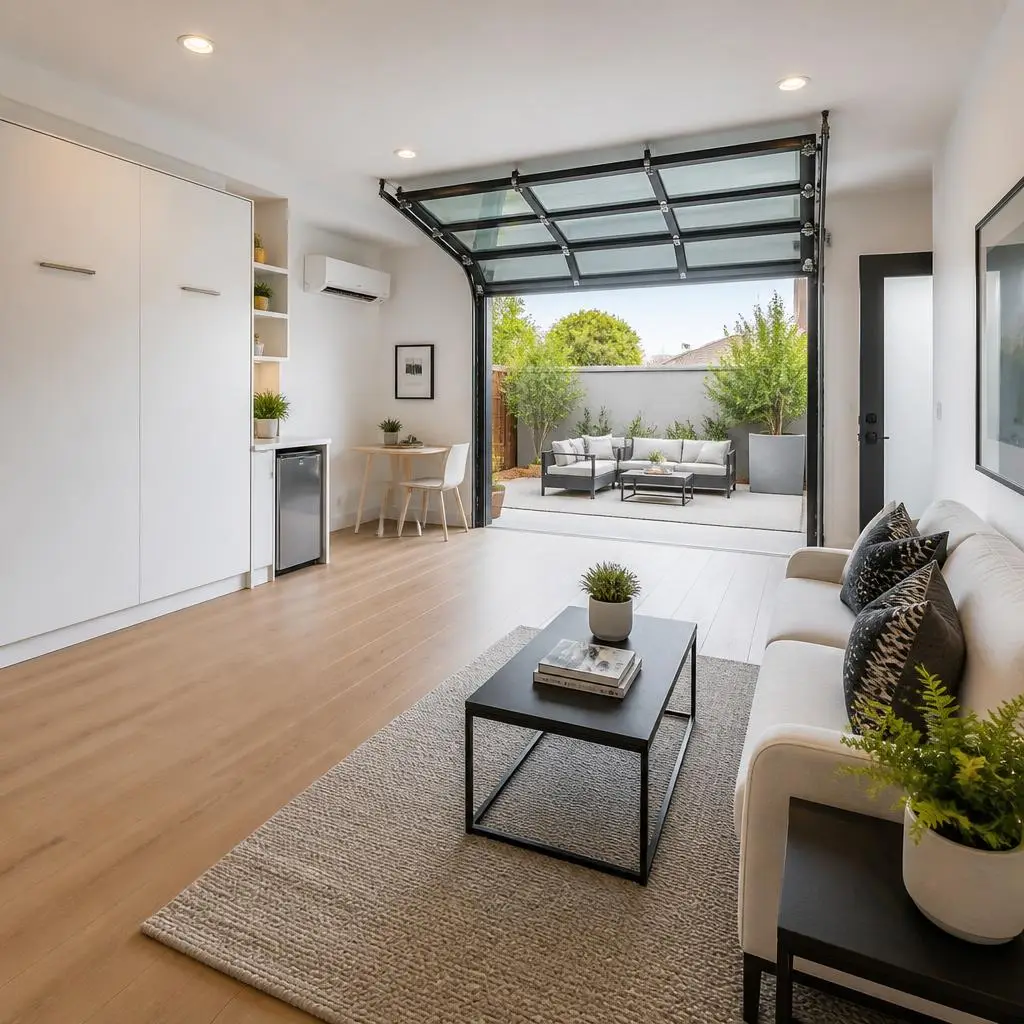
Your Garage Conversions Options
Studio Conversion
Open plan, full kitchen, three-quarter bath. The classic rentable unit.
One-Bedroom Conversion
Separate bedroom, real closet, real door — and roughly $400 a month more in rent.
Home Office / Gym
Insulated, mini-split, wired for everything. No kitchen, no ADU permit path, faster build.
Guest Suite
Private entry so nobody has to walk through your kitchen at 6 a.m.
Two-Car Full Conversion
400–500 sq ft of the biggest, cheapest square footage on your property.
Above-Garage ADU
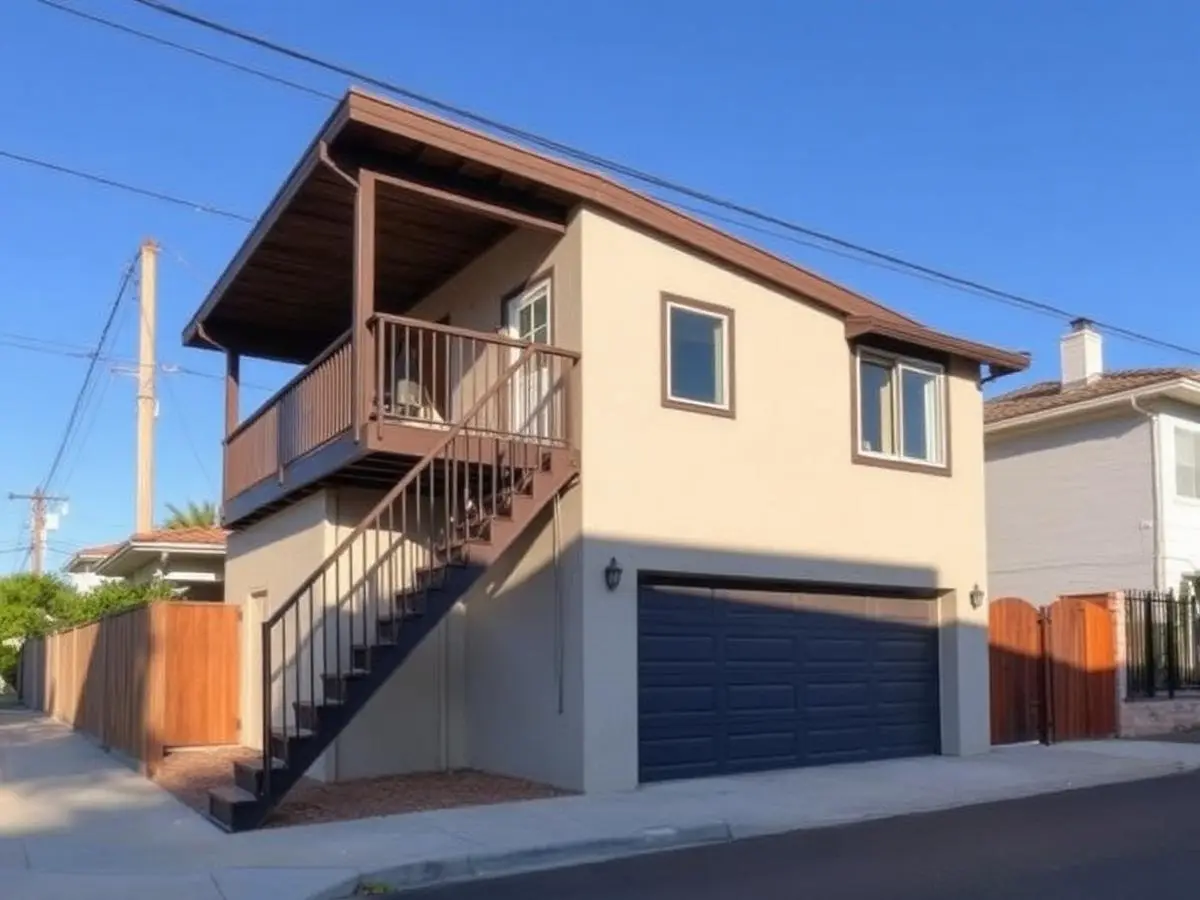
Keep the parking, build the unit on top — exterior stair, new floor system, new roof.
What’s included
- Garage conversion
- ADU construction
- Junior ADU (JADU)
- Detached ADU
What Will Your ADU Cost?
Pick your type, size and finish level and see a real Los Angeles range in seconds. No email gate — the estimate is right there. Your exact number still comes from a site visit.
01 — Type of build
02 — Square footage
03 — Bedrooms
Bathrooms
04 — Finish level
$160K – $195K
Build range for a 500 sq ft garage conversion at mid-range finish, excluding architectural and engineering plans and city permit fees.
- Architectural & engineering plans — not included in the estimate above
- $6,500 – $15,000
- City permit fees — not included in the estimate above
- Varies by city
- Est. monthly payment
- ~$1,550/mo
- Typical LA rent
- ~$2,550/mo
Architectural and engineering plans are not included in project prices or cost estimates. ADU plans typically cost $6,500–$15,000 and are quoted separately according to each project's size, specifications, requirements and difficulty.
City permit fees are not included in project prices or cost estimates. They are separate costs based on what the city charges for your project. WOW processes all permits for every project so clients don't have to worry, and we provide the city fee receipts for their control.
Payment assumes a 20-year loan around 8.5% APR on the build midpoint, excluding architectural and engineering plans and permit fees. Rent is a neighborhood average, not a guarantee — some LA pockets run well above it, some below.
Ranges come from recent Los Angeles builds. Slab condition, sewer distance and panel capacity are the three things that move the number — we check all three on the free site visit.
What We Lock In Before Day One
We check the four expensive things first
Slab condition and height, sewer lateral distance, panel capacity and ceiling height. Those four decide whether your conversion is $120K or $190K — and we know which before you sign anything.
Permitted as a real ADU
Full plan check, Title 24, and a final inspection with an address assignment. An unpermitted 'bonus room' can't be legally rented and will cost you at appraisal.
It stops looking like a garage
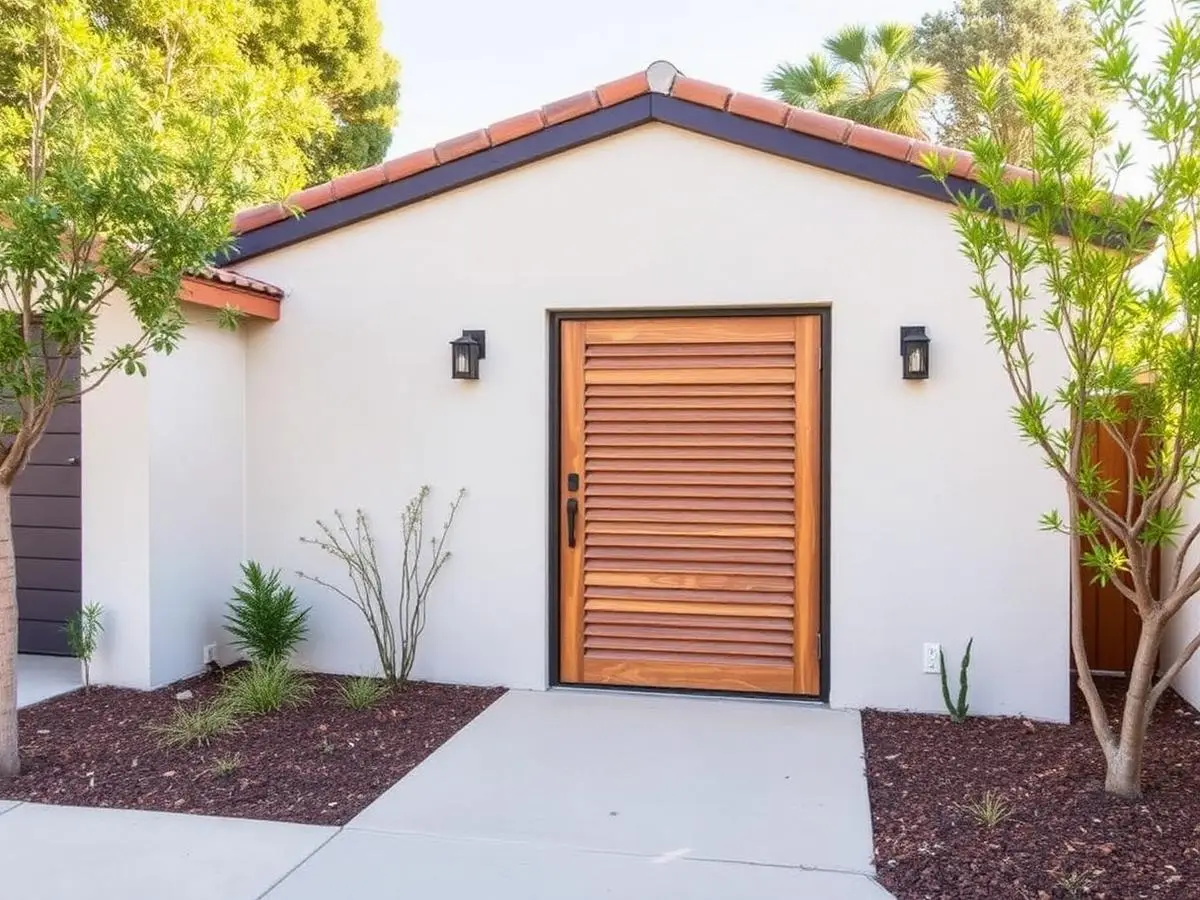
The door opening gets framed, insulated and finished with real windows and siding or stucco to match. From the alley it reads as a small house, not a converted garage.
Fixed scope, priced in writing
Line-item budget after design, change orders signed before work happens.
How The Build Actually Goes
Six stages, no mystery. We map the timeline to your project and your city's permit requirements before work begins.
- Stage 01
Free On-Site Consultation
We measure the garage, check slab height, ceiling clearance, sewer run and panel size in one visit.
- Stage 02
Design + Fixed Quote
Floor plan, exterior elevation showing the new façade, and a real number.
- Stage 03
Permits & Plan Check
ADU submittal with Title 24 and structural where the walls or roof need upgrading.
- Stage 04
Demo, Slab & Shell
Door opening framed, slab leveled or raised, moisture barrier, new footings where the structure needs them.
- Stage 05
Rough-In & Inspection
Plumbing to the sewer tie-in, new subpanel, mini-split lineset, insulation, then drywall.
- Stage 06
Finishes & Final
Kitchen, bath, flooring, exterior stucco or siding, final inspection, keys.
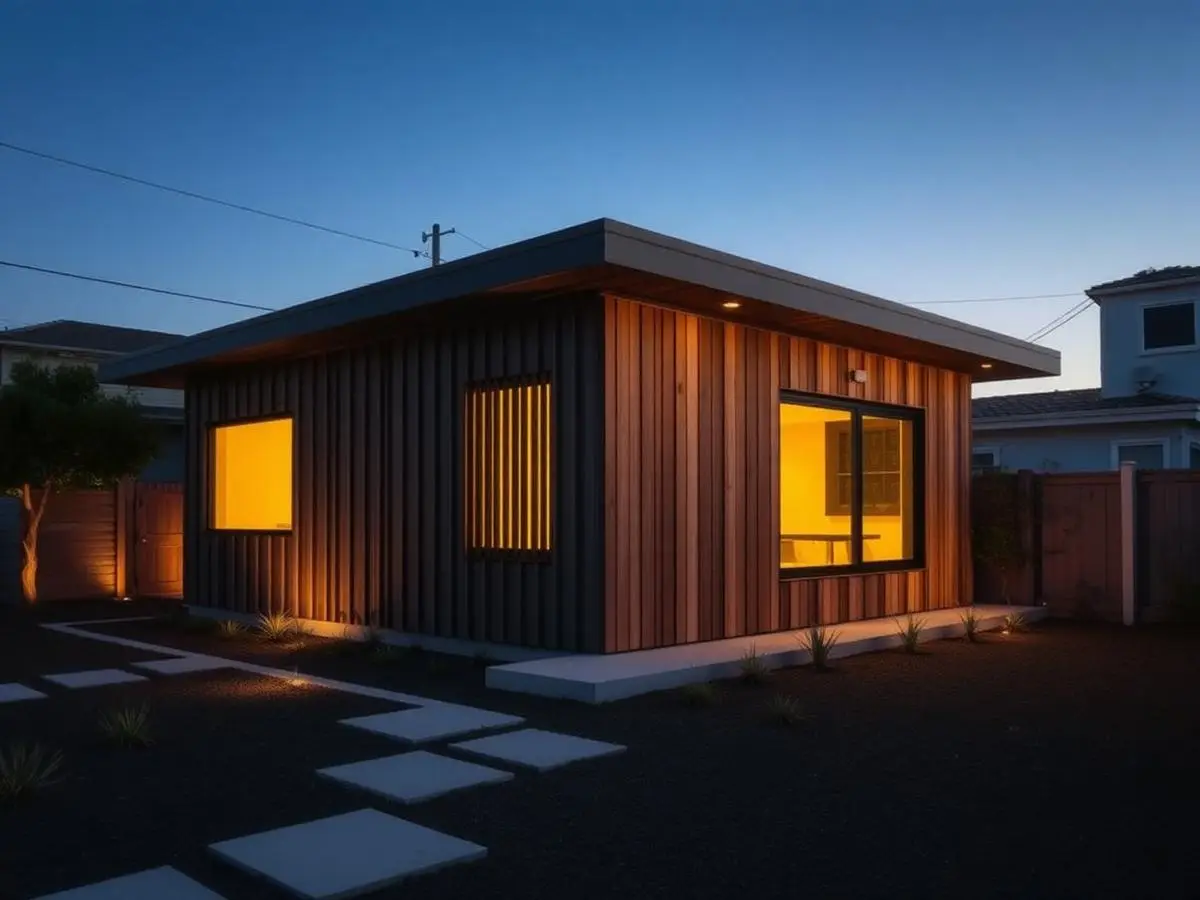
Real Work, Real LA Homes
Not stock art. Actual projects our crews have delivered across Los Angeles.
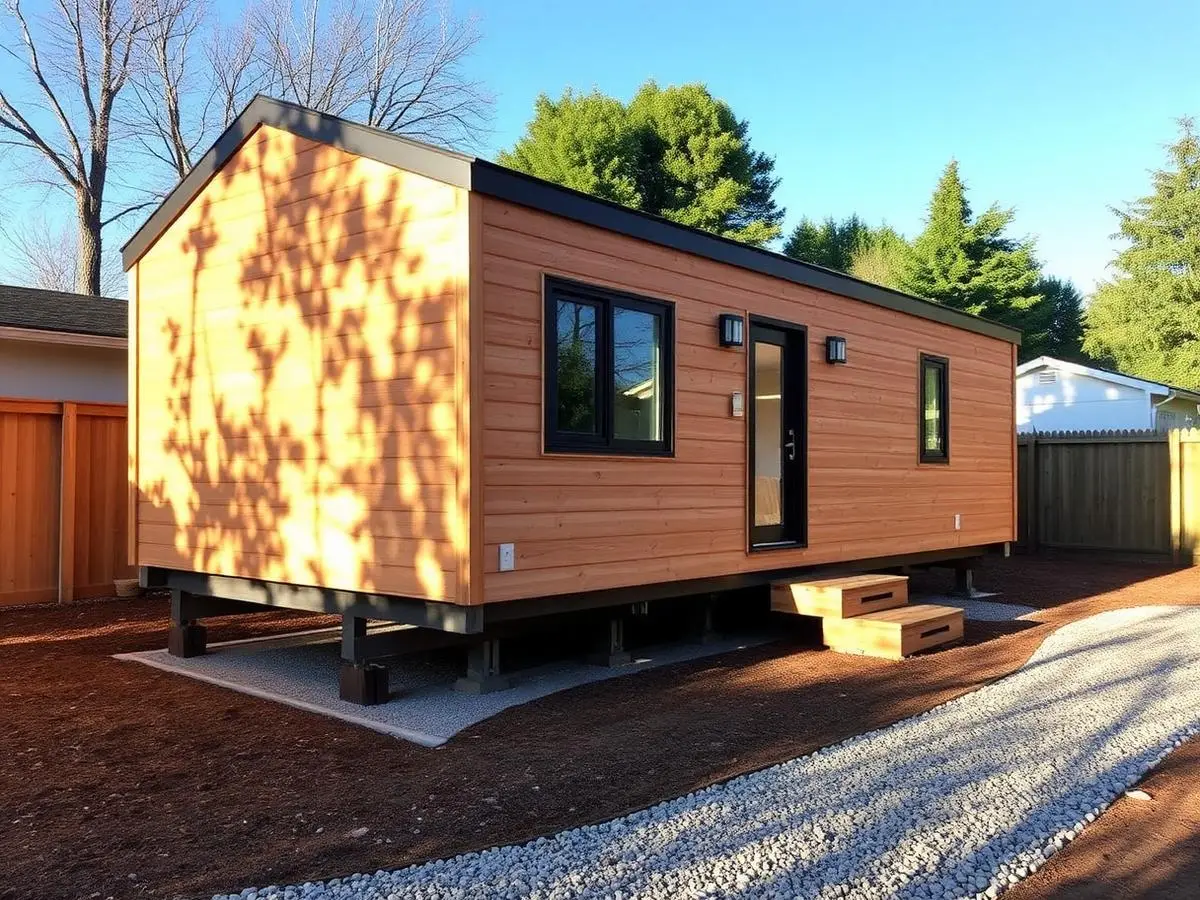
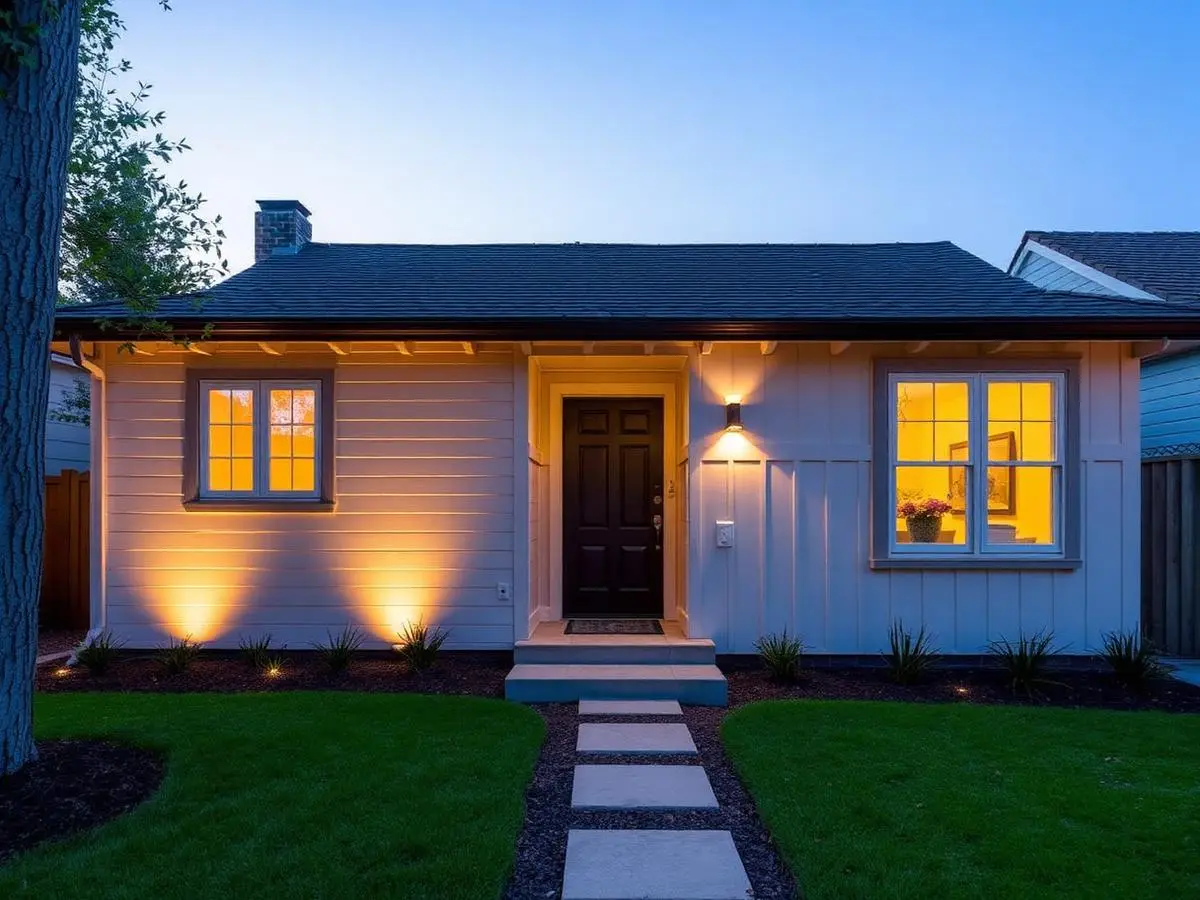
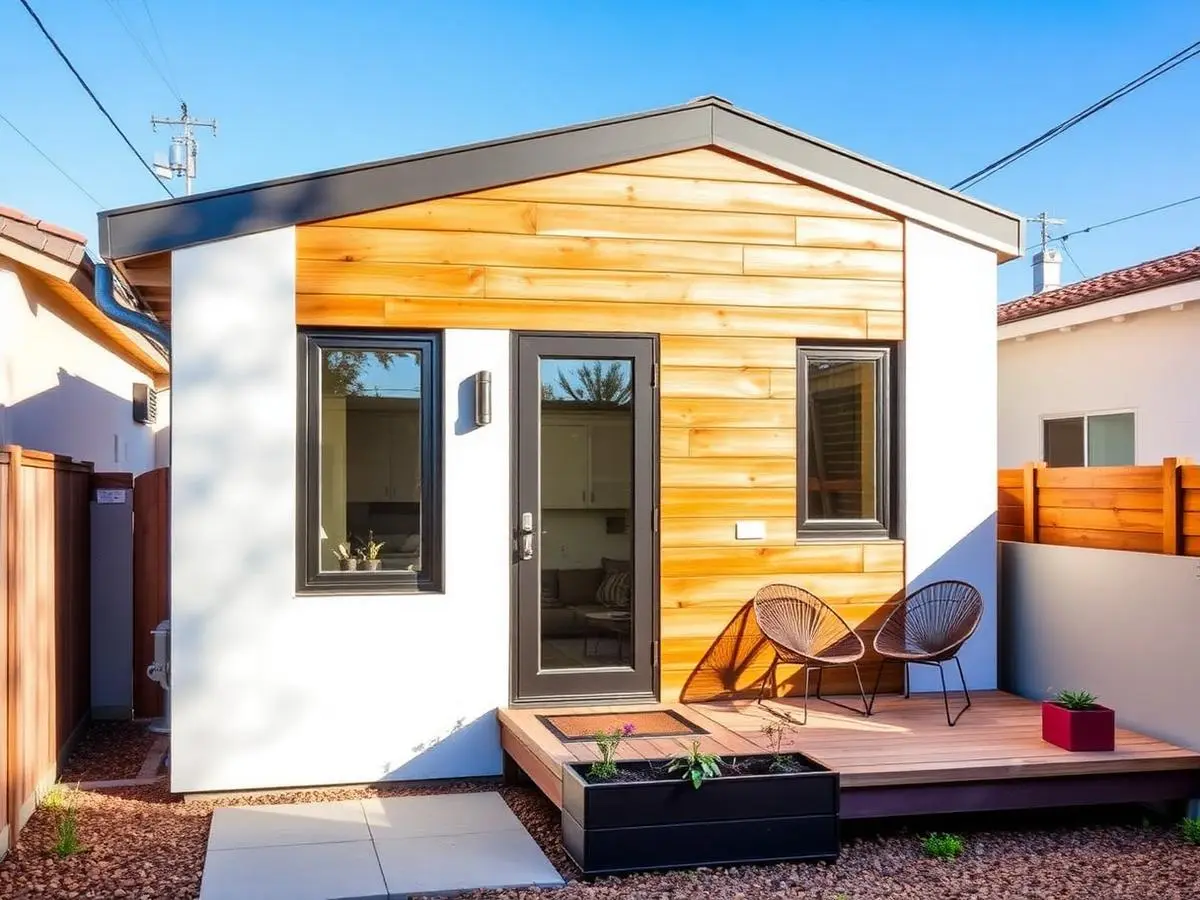
What You Get Out Of It
- Fastest ADU path — the shell already exists
- Foundation, slab and roof usually reusable
- Plumbing and electrical brought fully to code
- Typically 3–5 months on site
- No side or rear setback required for most existing structures
- Lowest cost per square foot of any living space we build
Our garage held a dead treadmill and nineteen boxes of Christmas. WOW told us on the first visit that the slab had to come up four inches and the panel had to go to 200 amps — no surprises later. Four months on site. It rents for $2,350 and our neighbor keeps asking who built it.
What It Usually Runs
Real ranges from recent LA jobs so you know where you stand before we ever walk the property. Your exact number comes from a site visit.
City permit fees are not included in project prices or cost estimates. They are separate costs based on what the city charges for your project. WOW processes all permits for every project so clients don't have to worry, and we provide the city fee receipts for their control.
Architectural and engineering plans are not included in project prices or cost estimates. ADU plans typically cost $6,500–$15,000 and are quoted separately according to each project's size, specifications, requirements and difficulty.
Office / Gym Conversion
$55K–$95K
No kitchen, no bath, or a half bath only. Insulation, drywall, flooring, mini-split, lighting and a finished façade. Fastest and cheapest.
Studio ADU Conversion
$110K–$165K
380–450 sq ft with a full kitchen, three-quarter bath, laundry hookup and its own entry. The standard rentable unit.
One-Bedroom / Two-Car Conversion
$150K–$220K
450–800 sq ft with a separate bedroom, full bath, and often a slab raise or roof upgrade. Highest rent, still the cheapest legal unit you can build. Larger conversions and higher-end finishes are quoted per project.
Questions People Actually Ask
Recent Projects
Garage Conversions across Los Angeles County
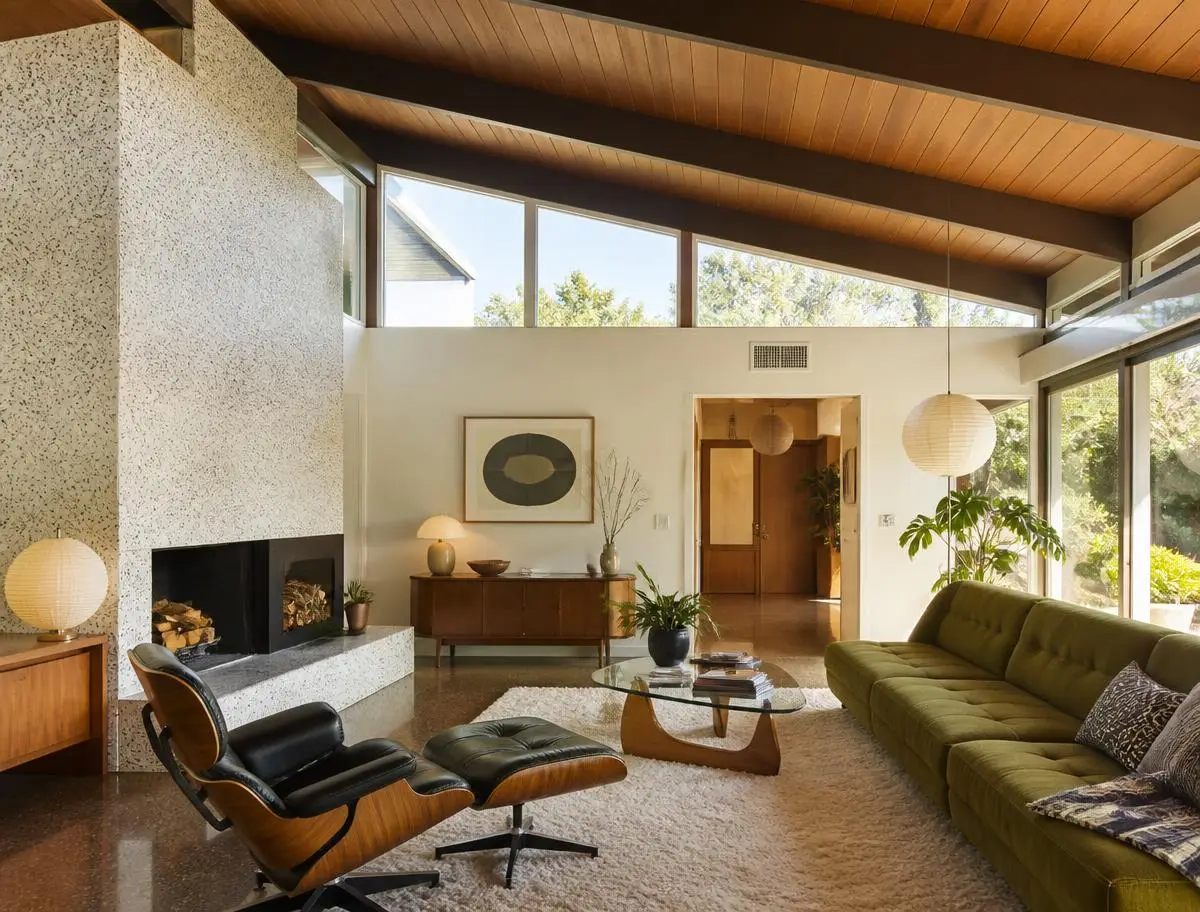
Garage Conversions in 1920s Spanish bungalows, mid-century post-and-beams and Westside contemporaries — three very different sets of walls, three very different game plans.
- Hollywood
- Hollywood Hills
- West Hollywood
- Los Feliz
- Santa Monica
- Venice
- Pacific Palisades
- Malibu
- Pasadena
- South Pasadena
- Altadena
- La Cañada Flintridge