
Foundation Retrofit in Los Angeles
Shake All You Want. It's Bolted Down.
Earthquake retrofits, foundation repair and replacement across Los Angeles — engineered, permitted and inspected, so the next quake is somebody else's problem.
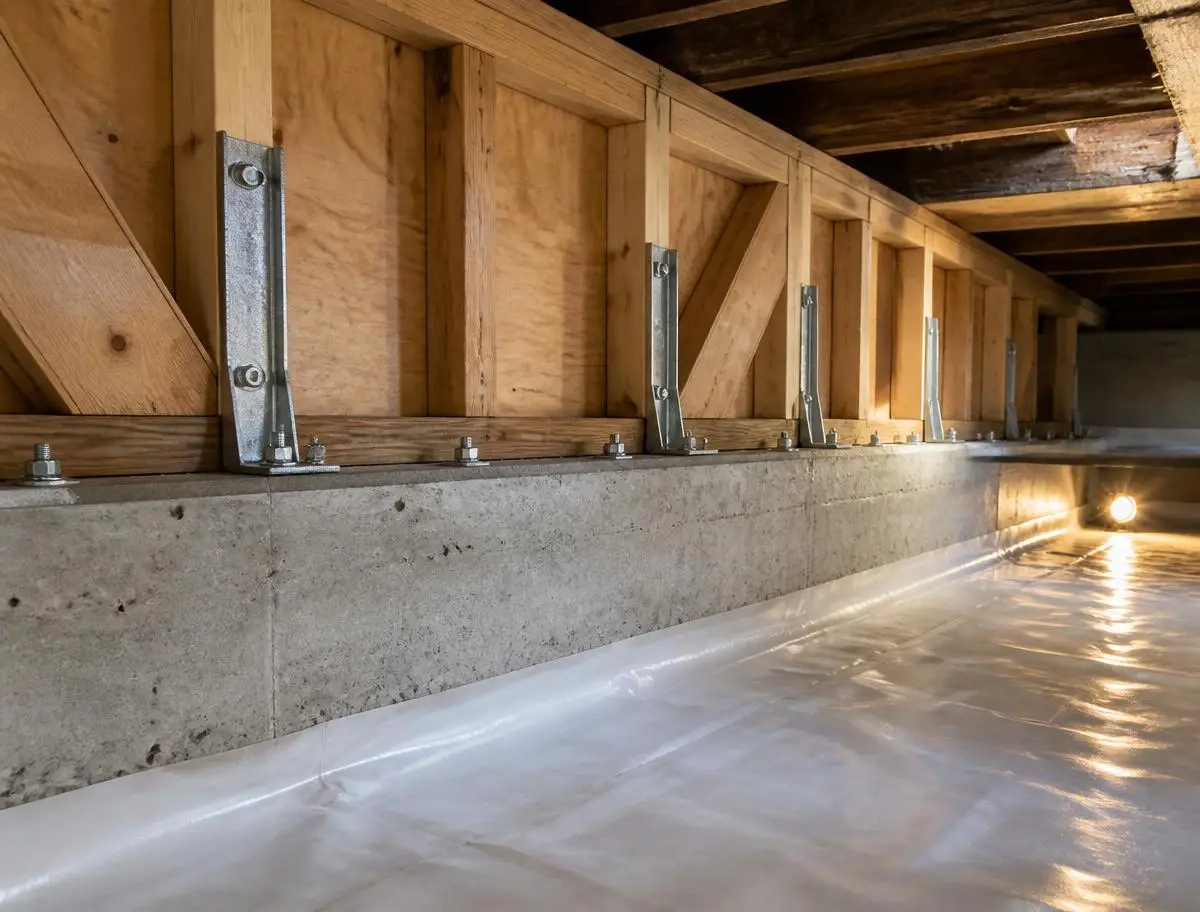
Your Foundation Retrofit Options
Soft-Story / Cripple Wall Bracing
Plywood shear panels on the short walls under your first floor — the #1 reason older LA homes slide off their base.
Foundation Bolting
Anchor bolts and foundation plates tying the mudsill to the concrete. The classic pre-1980 house fix.
Steel Hold-Downs & Framing
Hold-downs, straps and custom steel moment frames where an engineer calls for real muscle.
Grade Beams & Caissons
Hillside and canyon lots: drilled piers and grade beams that reach solid ground.
Raised Foundation Repair
Rotted mudsills, sagging girders, failing piers and posts replaced from the crawl space up.
Slab Foundation Work
Slab crack repair, underpinning and full foundation replacement when repair isn't honest anymore.
Soft-Story Apartment Retrofit
LA Ordinance 183893 compliance for tuck-under-parking buildings — plans, permits, construction, sign-off.
Drainage & Waterproofing
French drains, vapor barriers and grading, because water is what killed the last foundation.
What’s included
- Seismic retrofitting
- Soft-story retrofit
- Foundation retrofit
What We Lock In Before Day One
Engineered, not guessed
Every retrofit is designed by a licensed structural engineer for your specific framing, soil and slope — no cookie-cutter bolt count.
Permitted always
Unpermitted structural work is worthless at resale and to your insurer. We pull the permit and get the inspection card signed.
Fixed price before we crawl in
You get a written scope and number after inspection. Surprises only happen if we open a wall and find damage — and you approve that in writing first.
Your house stays livable
Most of this happens under your floor. You keep living upstairs, and we keep the crawl space cleaner than we found it.
How The Build Actually Goes
Six stages, no mystery. We map the timeline to your project and your city's permit requirements before work begins.
- Stage 01
Crawl-space inspection
We get under the house, photograph the mudsill, piers, posts and foundation, and tell you plainly what's failing and what's fine.
- Stage 02
Engineering & plans
A licensed structural engineer produces a stamped retrofit plan — bolt spacing, shear panel layout, hold-down schedule.
- Stage 03
Permits
We file with LADBS or your city. Standard plan-set retrofits often move fast; hillside and soft-story take longer.
- Stage 04
Retrofit construction
Bolting, bracing, hold-downs, new concrete where needed. Typically 3–10 days on a single-family home.
- Stage 05
City inspection
Inspector verifies bolt spacing, nailing pattern and hardware. We meet them on site and get the card signed.
- Stage 06
Documentation handoff
Permit, stamped plans and photo record — everything your insurer, appraiser and future buyer will ask for.
What You Get Out Of It
- Free crawl-space inspection with photos of what's actually down there
- Licensed structural engineer stamps every plan set
- City permits and inspections handled start to finish
- May qualify for the CEA Brace + Bolt grant (up to $3,000)
- Often lowers earthquake insurance premiums
- Most single-family retrofits done in 3–10 days
- Costs a fraction of rebuilding a red-tagged house
1948 house, never bolted. They crawled under, showed me photos of the mudsill, gave me a number and finished in five days. The inspector signed off the same week and my insurance dropped.
What It Usually Runs
Real ranges from recent LA jobs so you know where you stand before we ever walk the property. Your exact number comes from a site visit.
City permit fees are not included in project prices or cost estimates. They are separate costs based on what the city charges for your project. WOW processes all permits for every project so clients don't have to worry, and we provide the city fee receipts for their control.
Bolt-only retrofit
$4,000–$8,000
Standard-plan bolting on a small, accessible crawl space with no cripple walls.
Bolting + cripple wall bracing
$8,000–$25,000
The most common LA job: anchor bolts, plywood shear panels and hold-downs on a typical single-family home.
Structural / hillside / soft-story
$30,000–$150,000+
Steel moment frames, caissons, grade beams, underpinning or full foundation replacement. Permit fees separate.
Questions People Actually Ask
Recent Projects
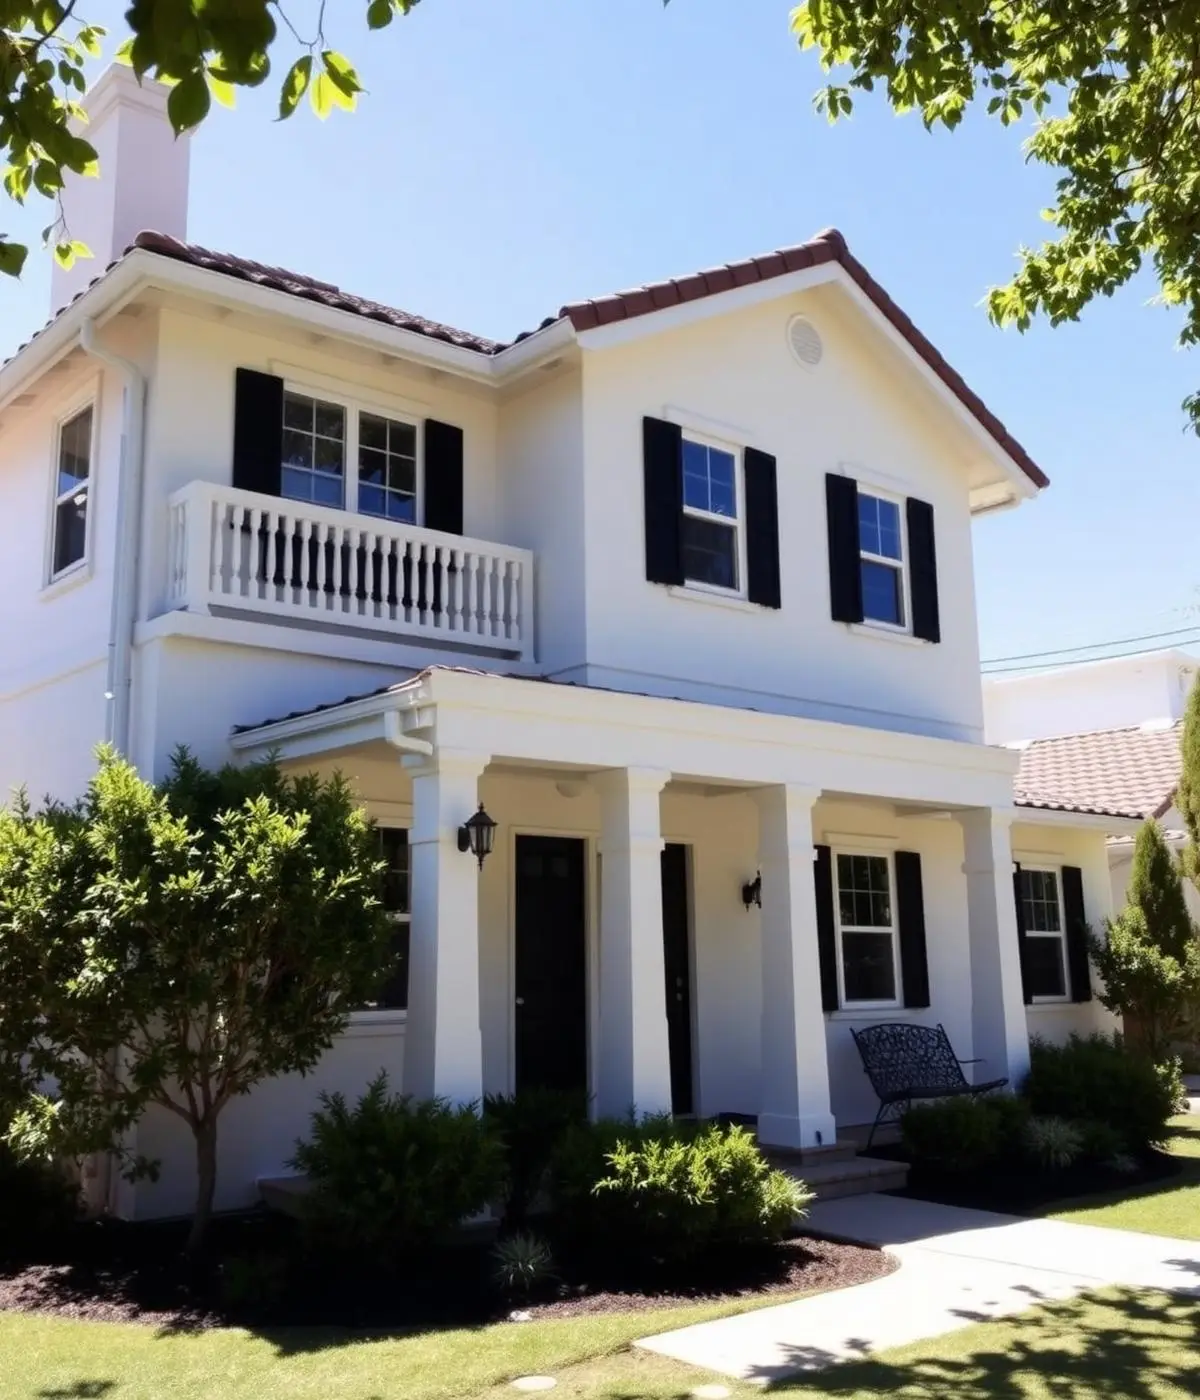
Foundation Retrofit across Los Angeles County
Foundation Retrofit takes a beating differently across LA: salt air on the coast, brutal summer sun in the Valley, and wind-driven rain in the South Bay. We spec materials for the block you actually live on.
- Santa Monica
- Venice
- Pacific Palisades
- Malibu
- Palos Verdes Estates
- Rancho Palos Verdes
- Redondo Beach
- Torrance
- Encino
- Sherman Oaks
- Studio City
- Tarzana