
See The WOW Before The Walls.
Photoreal 3D renderings of your actual house and lot — backyards, pools, front yards, kitchens and full exteriors — so you approve the finish instead of guessing at it.
Your 3D Design & Renderings Options
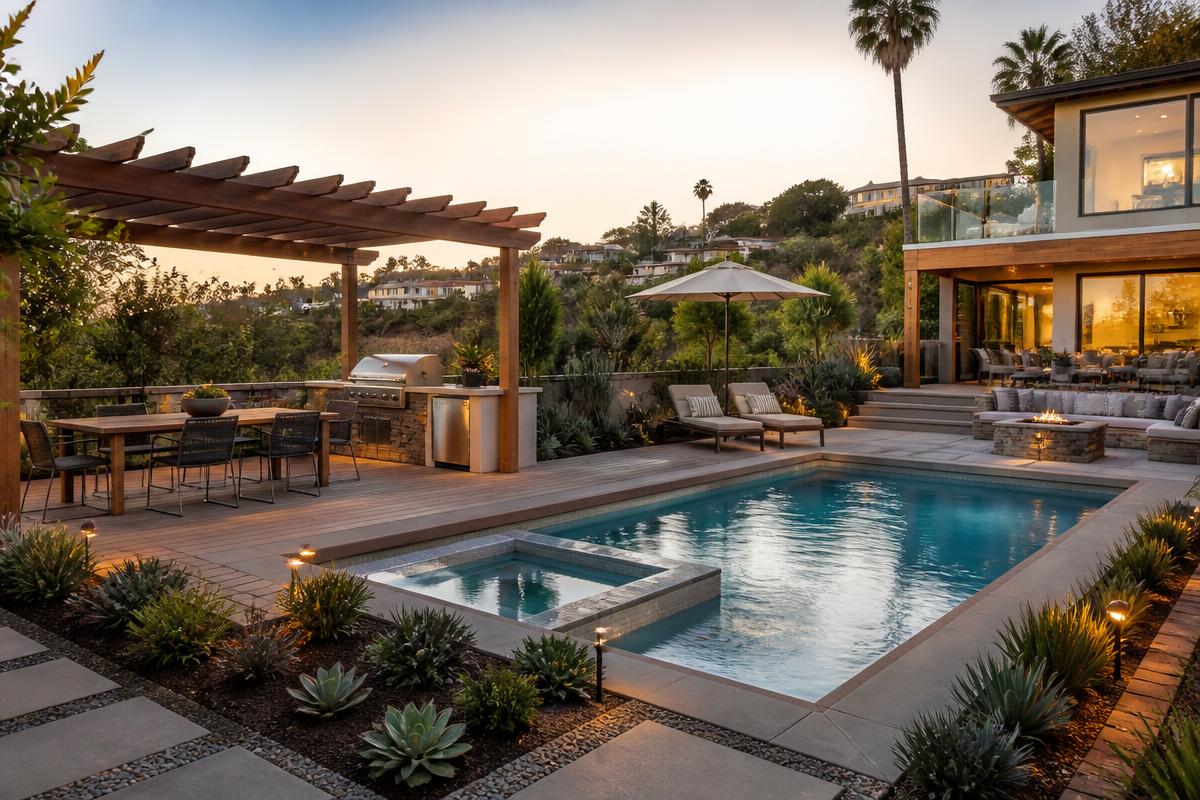
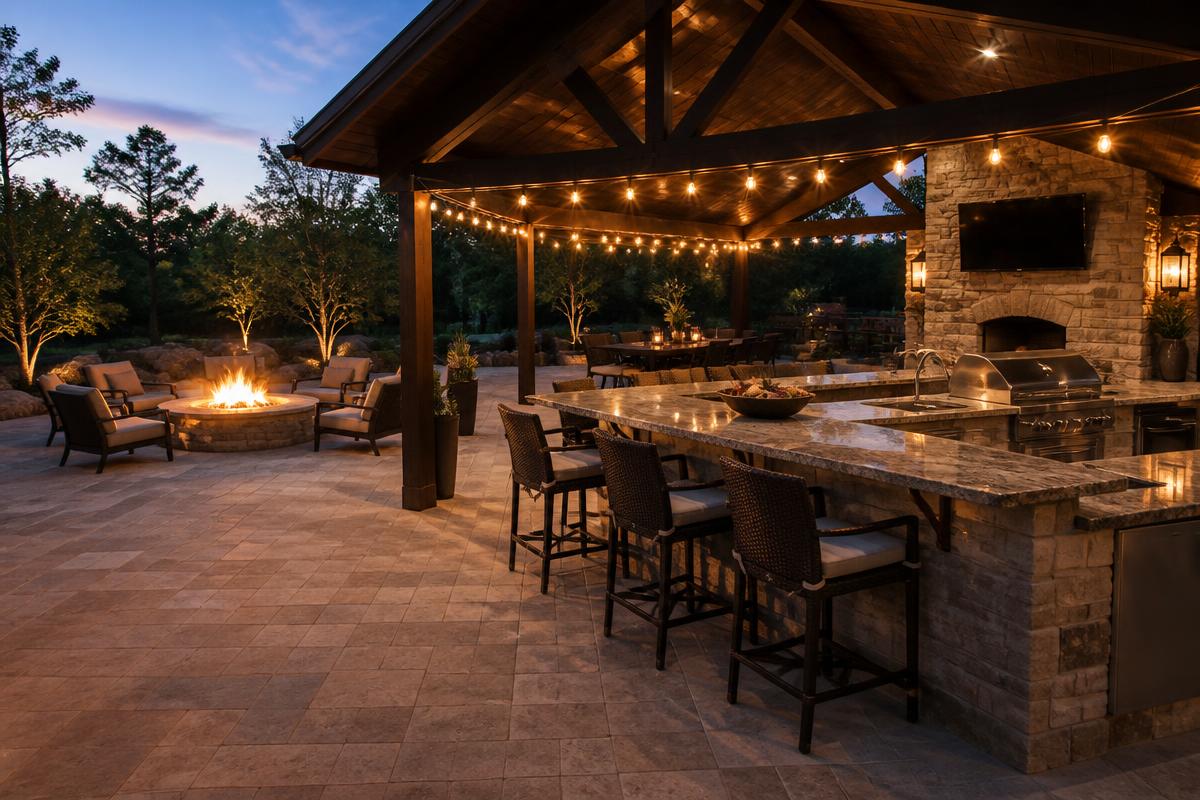
Backyard & Outdoor Living
Pool, spa, pergola, kitchen, fire feature and planting shown together as one finished yard.
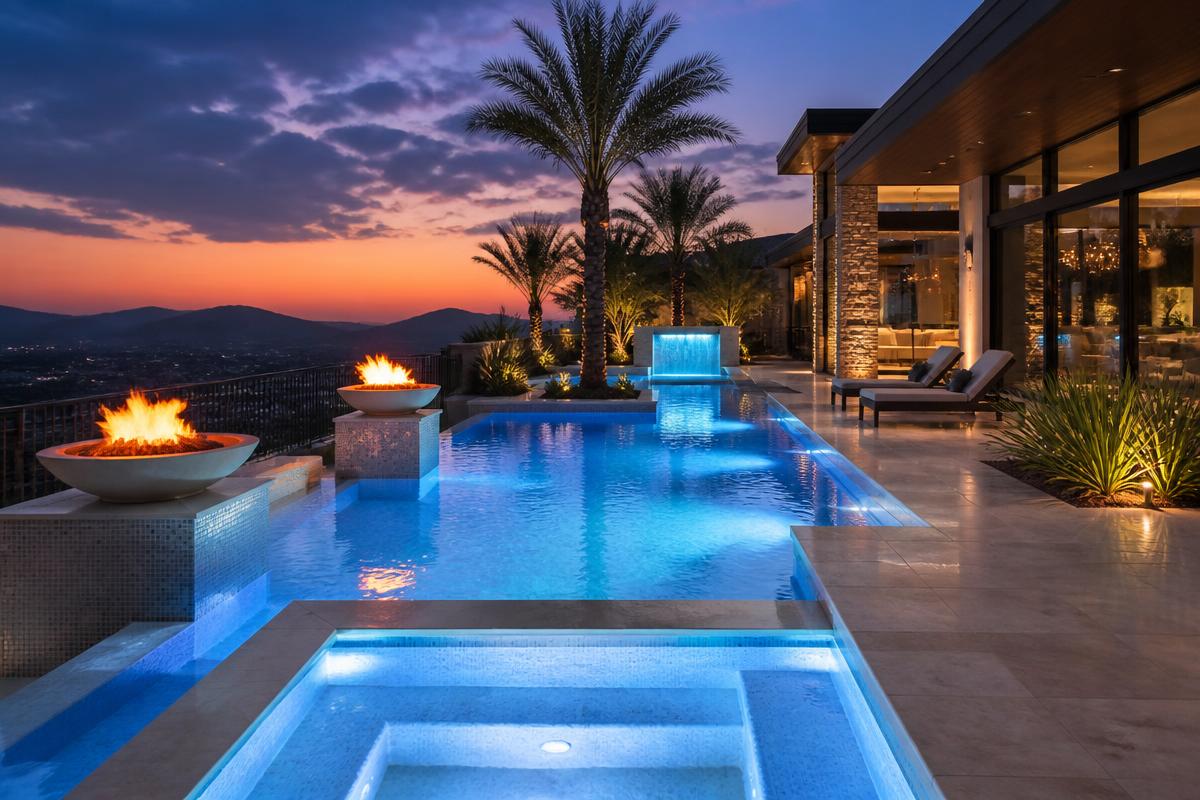
Pool & Spa Design
Shape, coping, tile and water line compared side by side, plus a dusk lighting version.
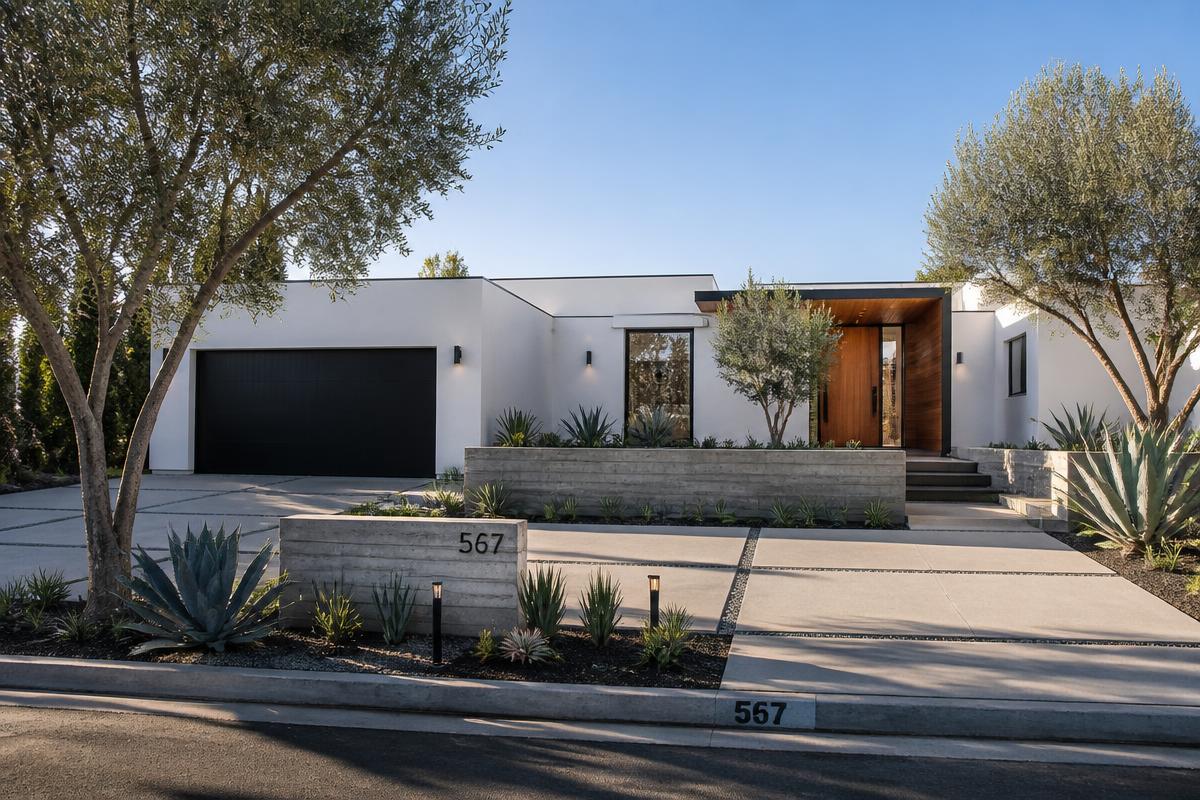
Front Yard & Curb Appeal
Driveway, entry, hardscape and planting modeled on your real facade and street view.
Interior Renderings
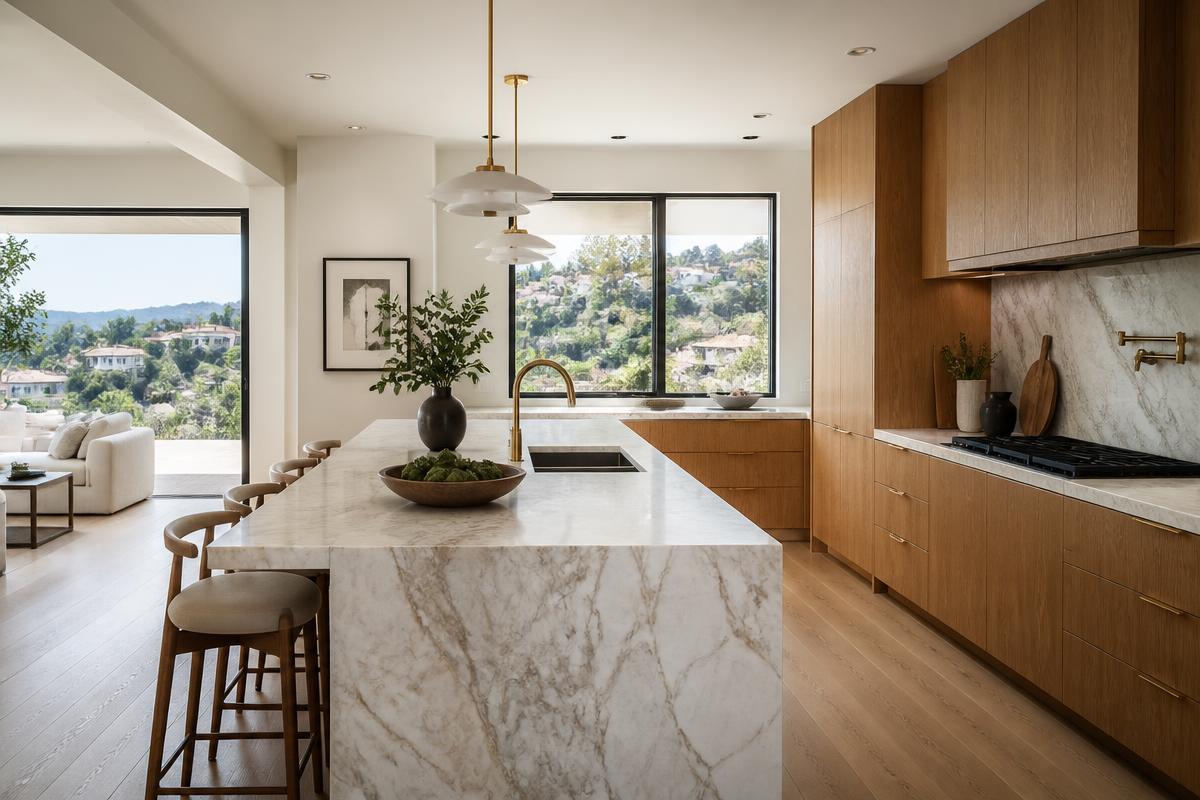
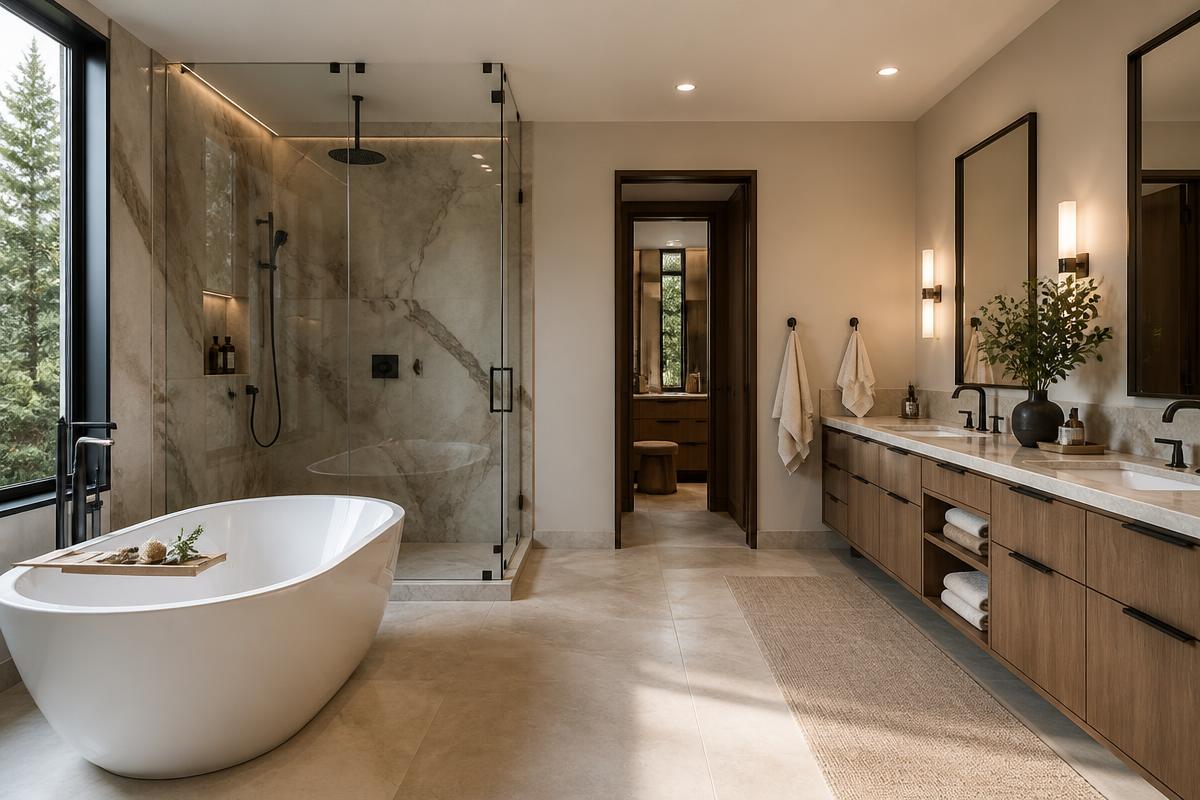
Kitchens, baths and living spaces at true scale with real materials and real lighting.
Full Exterior & New Build
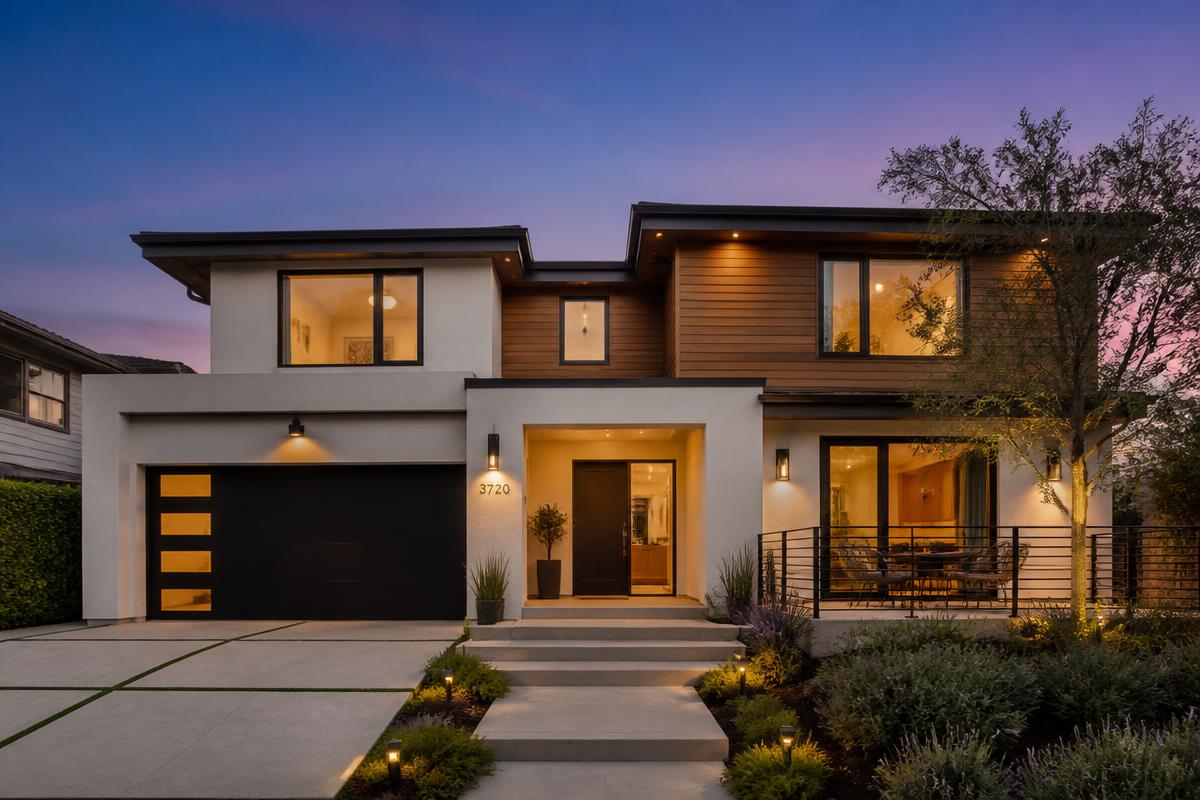
Whole-house elevations in daylight and dusk for new construction and remodels.
Material & Finish Variations
Swap stone, decking, cabinet and paint options and compare them in one sitting.
Virtual Walkthrough
Move through the space before it exists — great for out-of-town owners.
HOA & City Presentation Boards
Presentation-ready sheets that boards and plan checkers can actually read.
A Few Of Our Renders
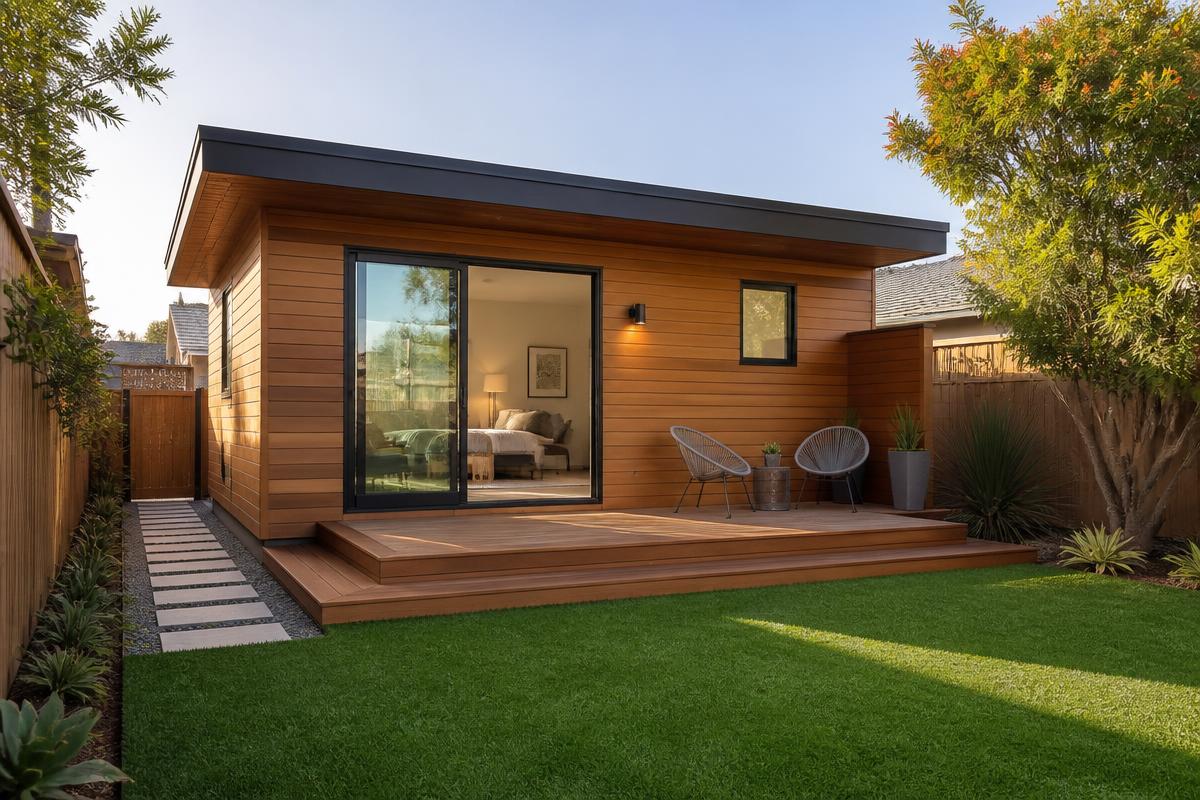
Real projects, modeled on real LA lots — this is what you see before we build a thing.
What You Get Out Of It
- Modeled on your lot, your facade and your grade — never a stock scene
- Most renders delivered in 3–5 business days
- Revisions included until the design is genuinely right
- Daylight and dusk versions so you see the lighting plan too
- Presentation-ready for HOA boards and city submittals
- Fewer change orders and cheaper decisions mid-build
- We don't just draw it — we build it, with one crew and one contract
- Render fee credited toward your project when you build with us
We changed the pool shape twice and the pergola once — all on screen, all before anyone poured concrete. The finished yard looks exactly like the render.
What It Usually Runs
Real ranges from recent LA jobs so you know where you stand before we ever walk the yard. Your exact number comes from a site visit.
Single Space
$750 – $1,500
One kitchen, bath, front yard or focused outdoor zone, with material variations.
Full Backyard or Exterior
$1,500 – $3,500
Whole yard or whole facade, multiple angles, plus a dusk lighting version.
Whole-Home Package
$3,500+
Interior and exterior set, walkthrough animation and HOA/city presentation boards.
The WOW Wall
Our best-looking work across every trade — kitchens, pools, facades, gardens. If it's on this wall, it got the pink stamp.
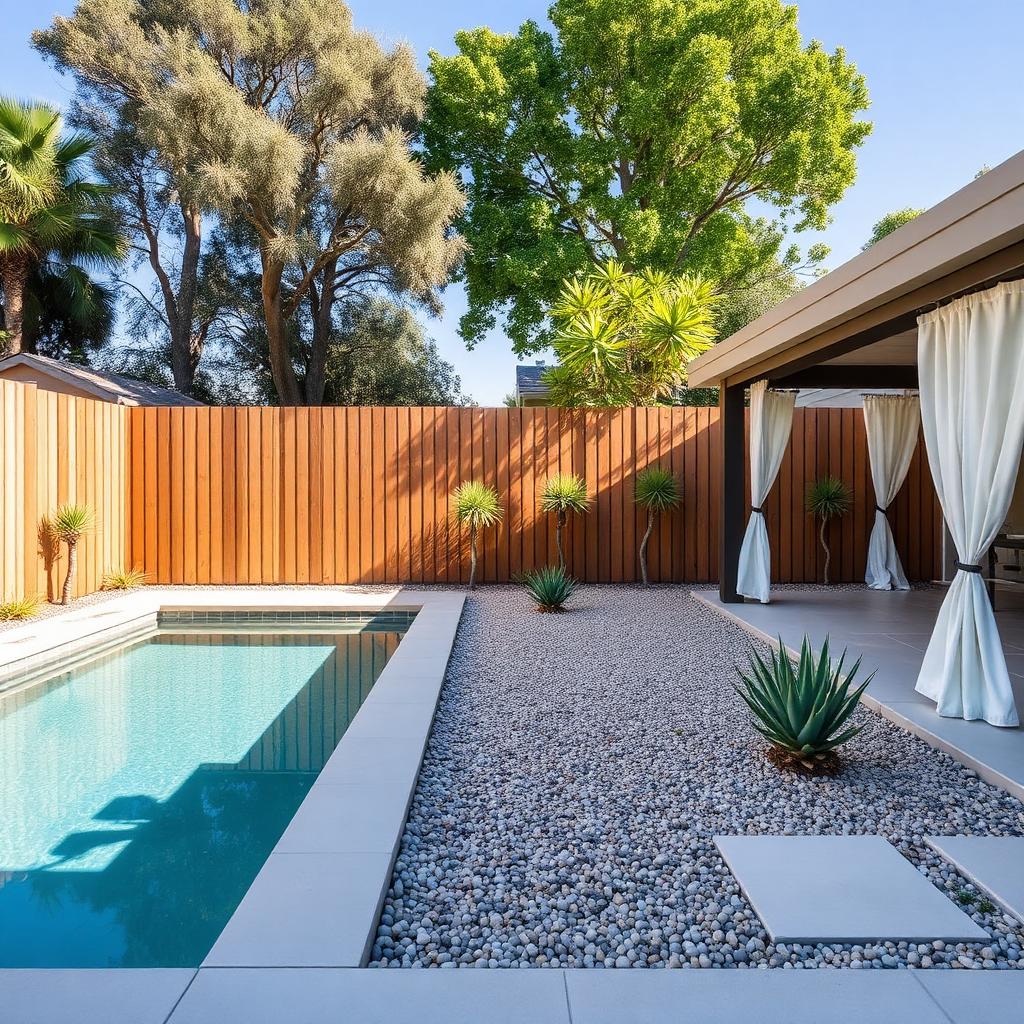
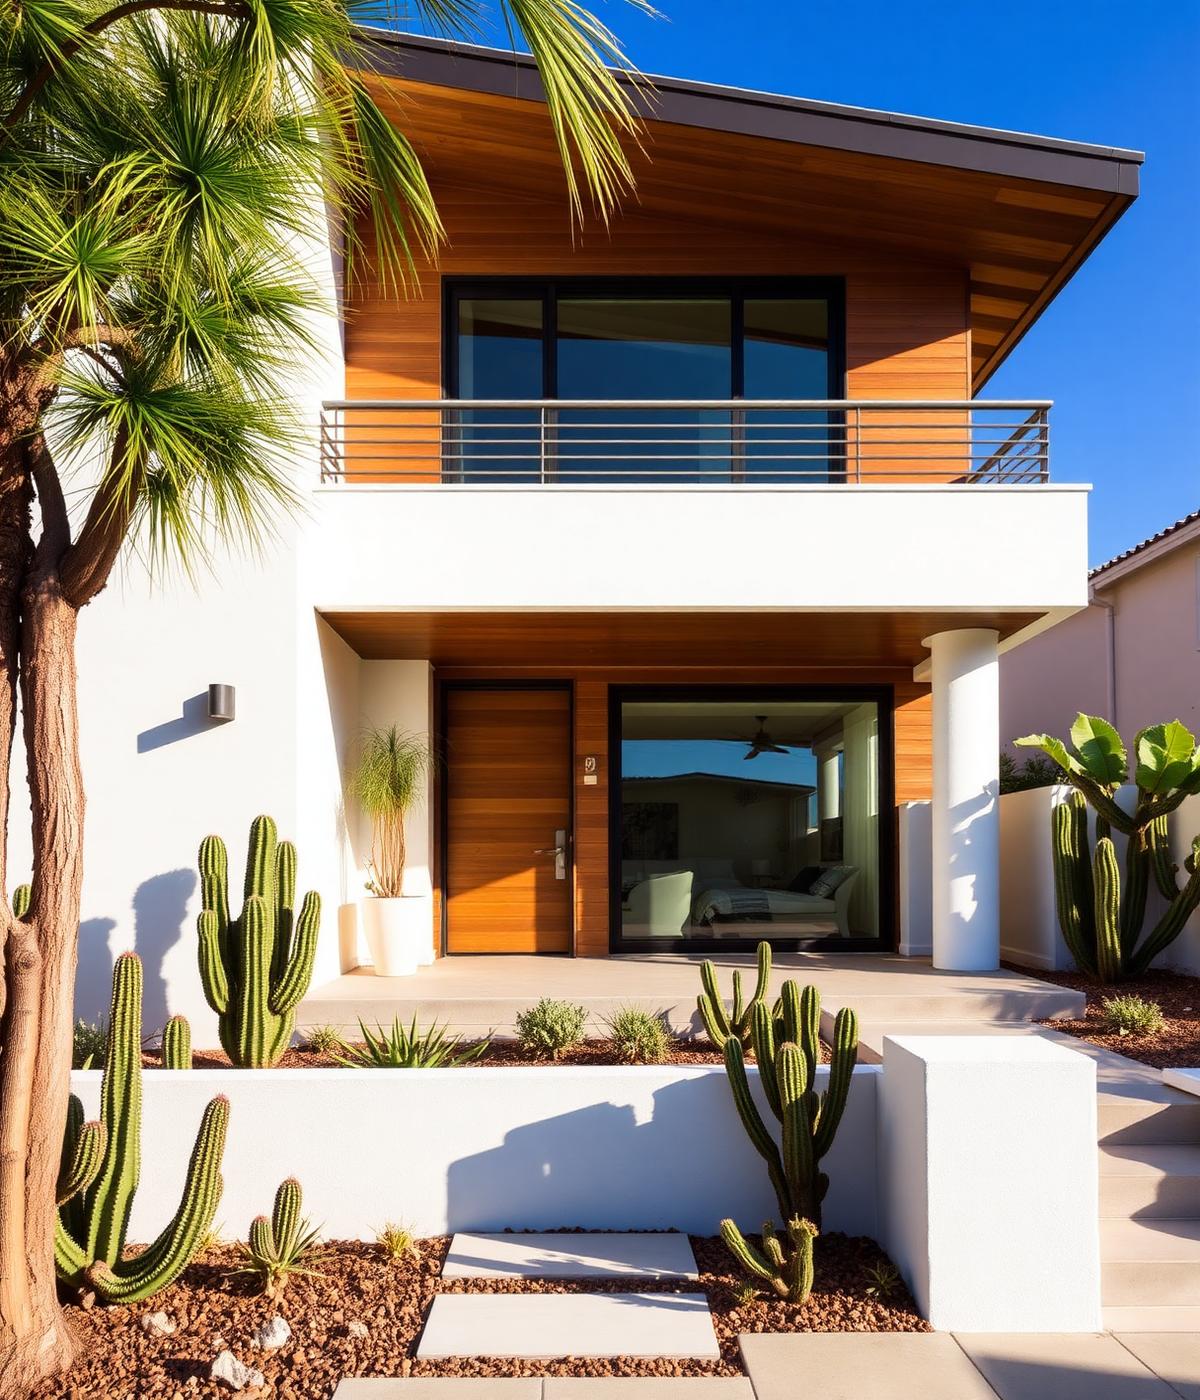
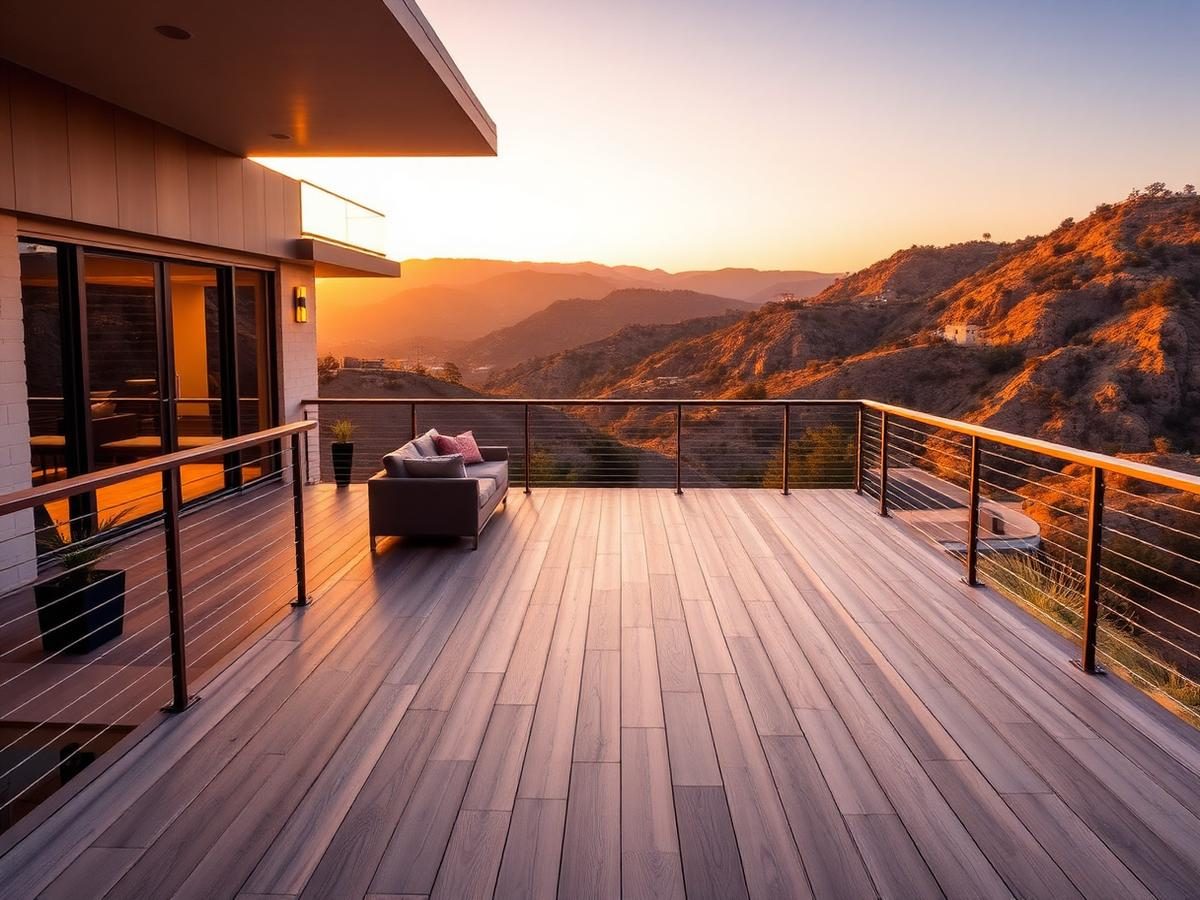
3D Design & Renderings across Los Angeles County
3D Design & Renderings lives or dies on the local plan-check counter. Hillside ordinance in the Hills, historic overlays in Pasadena and Hancock Park, Coastal Commission on the Westside — we've run drawings through all of them.
- Hollywood
- Hollywood Hills
- West Hollywood
- Los Feliz
- Pasadena
- South Pasadena
- Altadena
- La Cañada Flintridge
- Santa Monica
- Venice
- Pacific Palisades
- Malibu