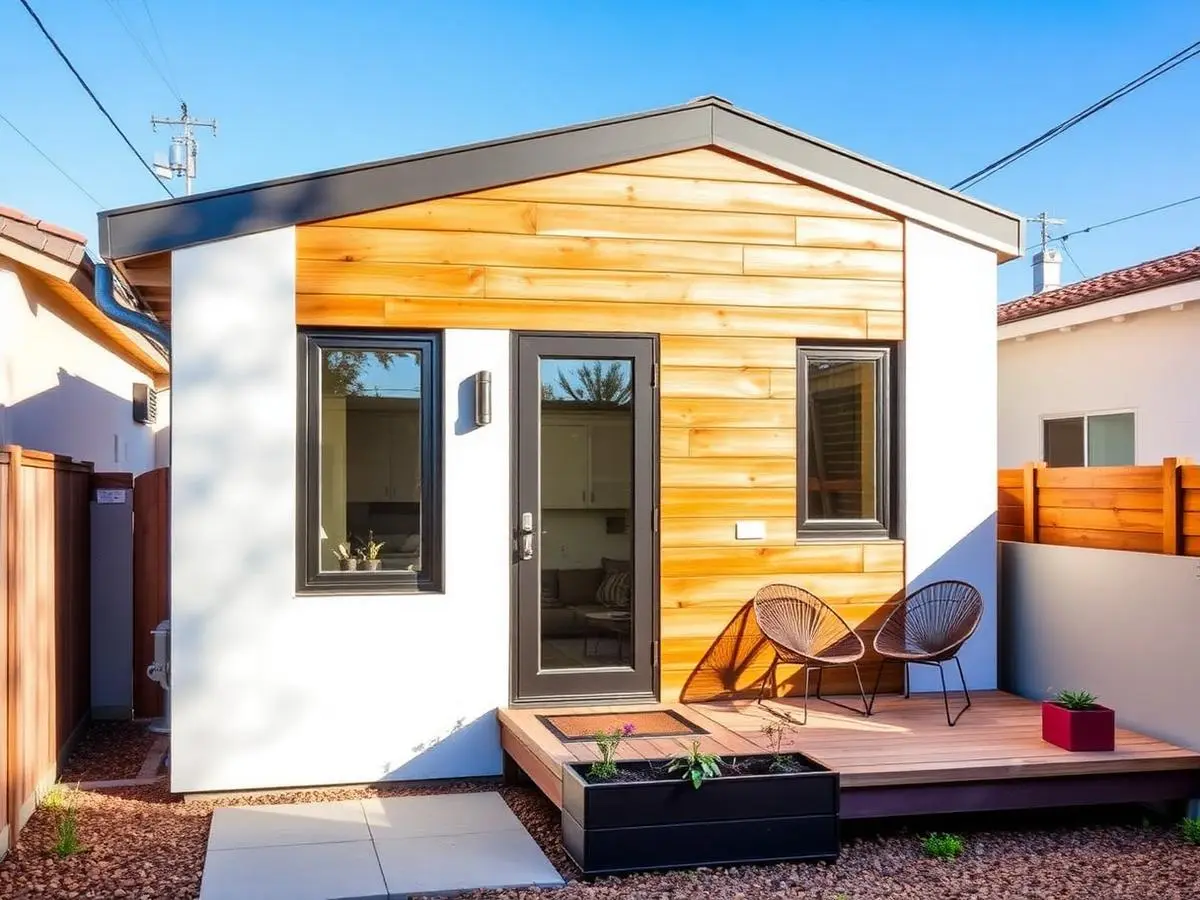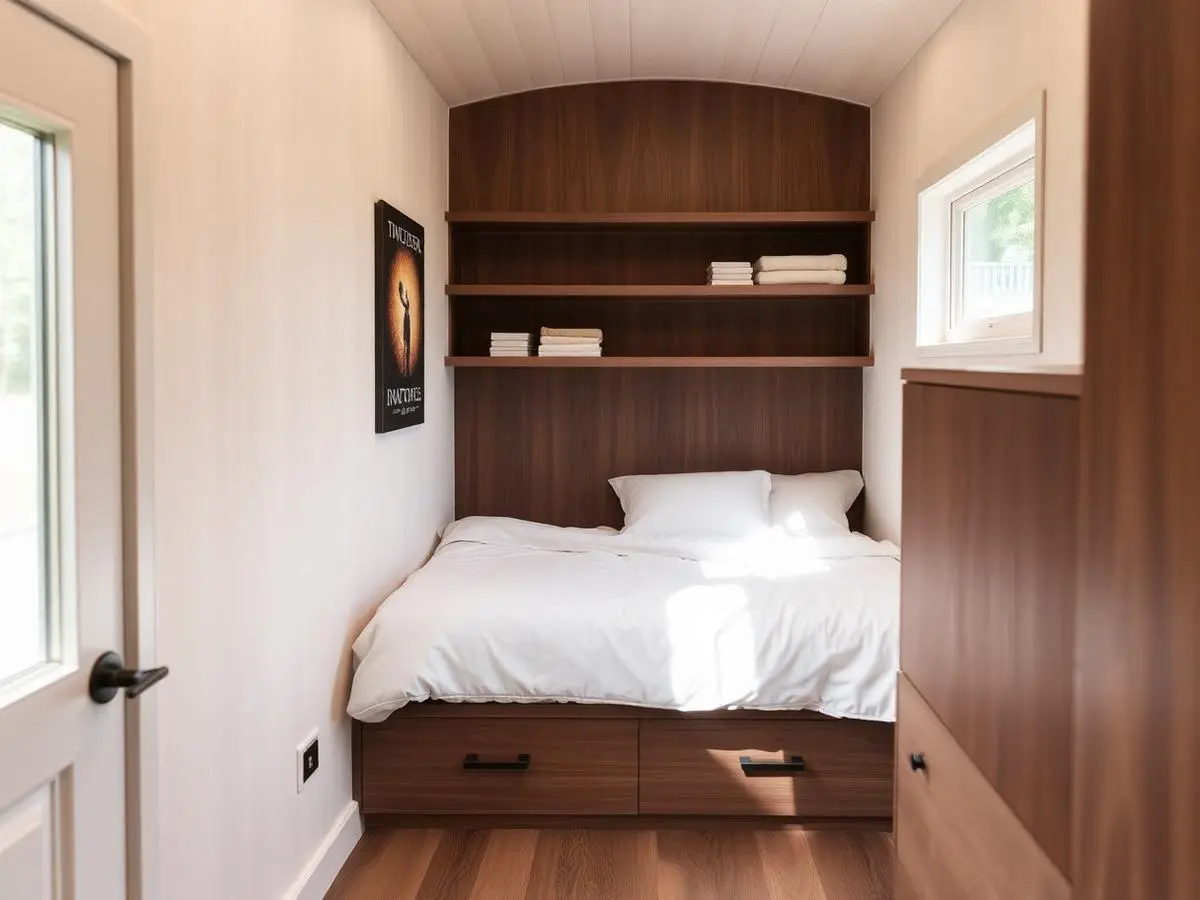
Junior ADU (JADU) Construction in Los Angeles
Small Footprint. Fast Approval.
The smallest permitted unit we build — under 500 sq ft, usually inside the walls of your existing home. The fastest path through LA planning.
What A Junior ADU (JADU) Construction Actually Is
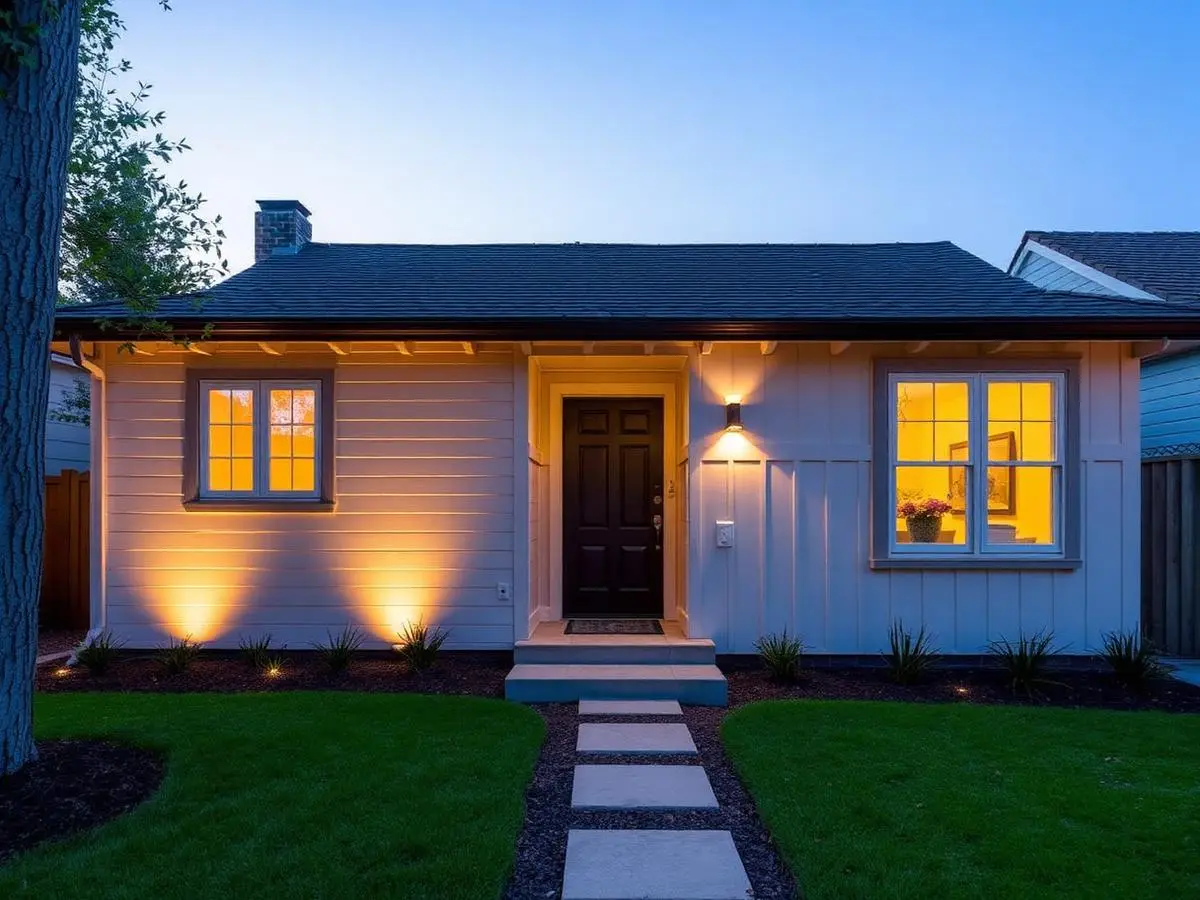
A Junior ADU — JADU — is the smallest legal unit California allows: under 500 square feet, typically created within the existing walls of your house. A kitchenette and its own entrance are enough to make it a real, rentable living space.
Because there's no new structure, JADUs move through plan check faster than any other type and cost the least. The trade-off is size: this is a studio-scale unit, not a two-bedroom home.
Under 500 sq ft
The size cap that defines a JADU — studio-scale living, carved from the home you already own.
No new structure
Built within the existing footprint, so there's no new foundation, framing or setback work.
Fastest path through planning
The smallest plan-check package of any permitted unit.
Kitchenette + own entrance
Enough to make it a legal dwelling — not a bonus room.
What Drives The Number
JADUs reuse the structure you already own, which keeps the number down. Real range from recent LA jobs; your exact number comes from a site visit.
Junior ADU / Garage Conversion
$110K–$190K
380–500 sq ft using an existing structure. Slab raised, walls insulated, egress and plumbing added. Fastest path to a legal rentable unit. Larger conversions and higher-end finishes are quoted per project.
- Kitchen versus kitchenette — the appliances and counters you spec
- Plumbing run length — how far the new bath and kitchen sit from existing lines
- Egress and window work — bedrooms need real escape paths and light
- Whether the bathroom is new or adapted from existing plumbing
- Finish level — flooring, tile and fixtures
What Will Your ADU Cost?
Pick your type, size and finish level and see a real Los Angeles range in seconds. No email gate — the estimate is right there. Your exact number still comes from a site visit.
01 — Type of build
02 — Square footage
03 — Bedrooms
Bathrooms
04 — Finish level
$160K – $195K
Build range for a 500 sq ft junior adu at mid-range finish, excluding architectural and engineering plans and city permit fees.
- Architectural & engineering plans — not included in the estimate above
- $6,500 – $15,000
- City permit fees — not included in the estimate above
- Varies by city
- Est. monthly payment
- ~$1,550/mo
- Typical LA rent
- ~$2,550/mo
Architectural and engineering plans are not included in project prices or cost estimates. ADU plans typically cost $6,500–$15,000 and are quoted separately according to each project's size, specifications, requirements and difficulty.
City permit fees are not included in project prices or cost estimates. They are separate costs based on what the city charges for your project. WOW processes all permits for every project so clients don't have to worry, and we provide the city fee receipts for their control.
Payment assumes a 20-year loan around 8.5% APR on the build midpoint, excluding architectural and engineering plans and permit fees. Rent is a neighborhood average, not a guarantee — some LA pockets run well above it, some below.
Ranges come from recent Los Angeles builds. Slab condition, sewer distance and panel capacity are the three things that move the number — we check all three on the free site visit.
How Long It Takes
Design & permits
Runs at the fast end of our 3–5 month range — the smallest plan-check package of any permitted unit.
Build
Typically the shortest on-site schedule of any ADU type, since there's no new structure.
Start to keys
Final inspection, address assignment and the warranty package.
Permits, Handled
City permit fees are not included in project prices or cost estimates. They are separate costs based on what the city charges for your project. WOW processes all permits for every project so clients don't have to worry, and we provide the city fee receipts for their control.
- Floor plans, elevations, Title 24 and structural where walls are touched — the full permit package
- Plan check submittal and corrections handled by us
- Permit processing, plan check management and engineering are in our scope
- City, utility and school fees are billed at cost
Real Work, Real LA Homes
Not stock art. Actual projects our crews have delivered across Los Angeles.